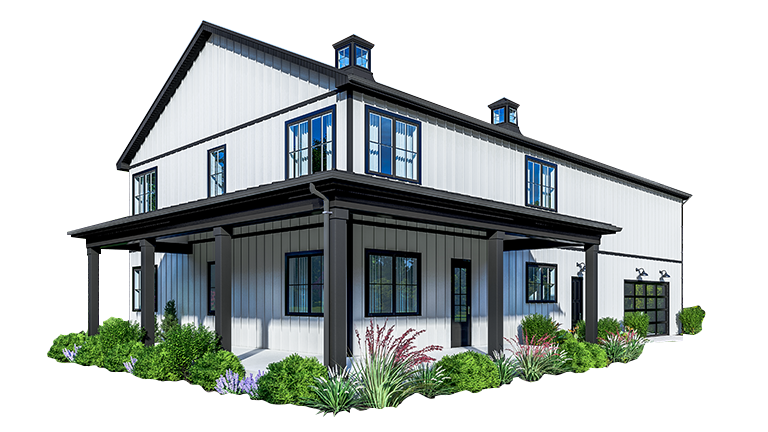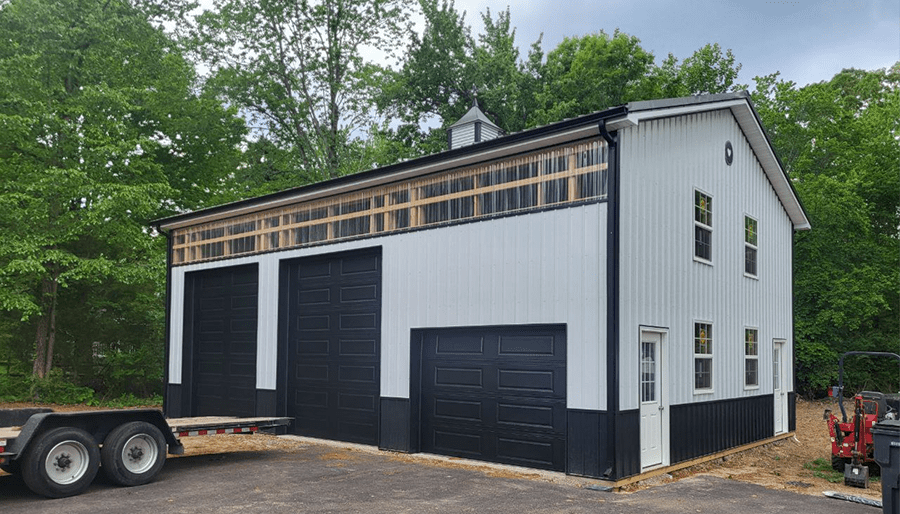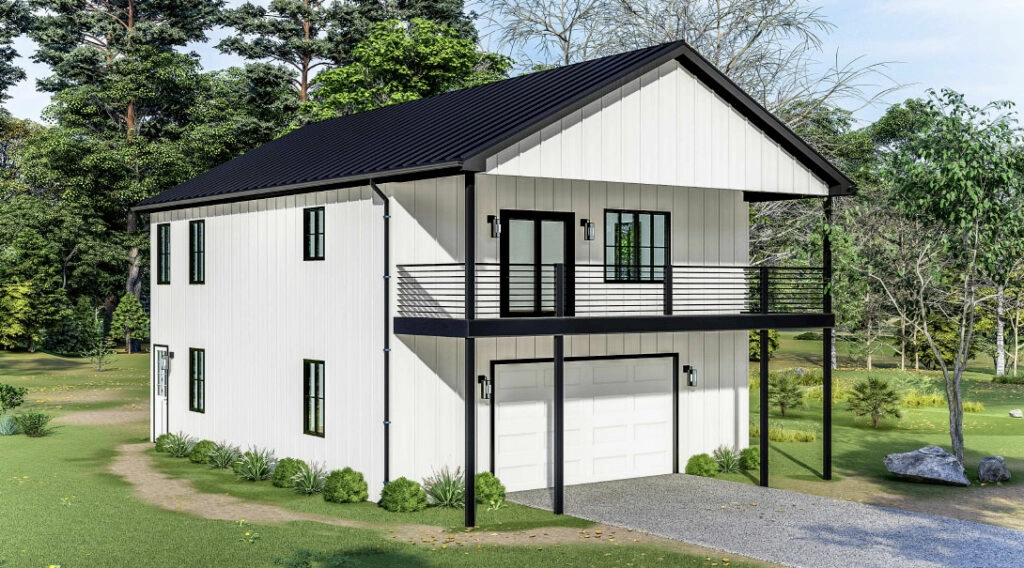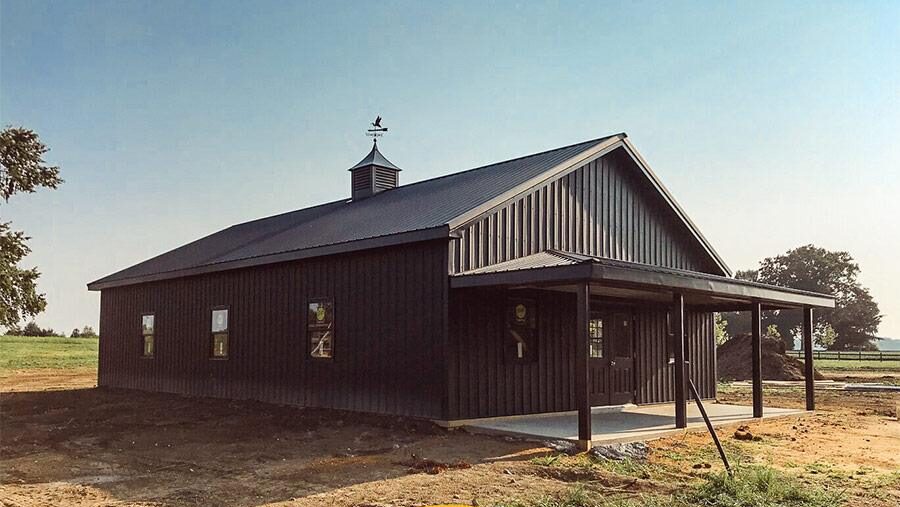

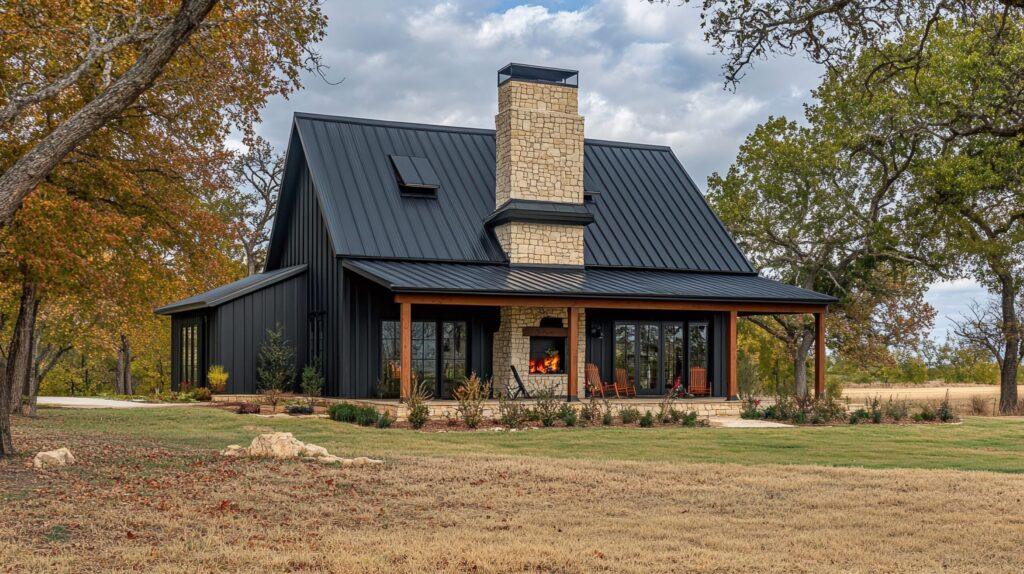
If you’re planning a barndominium build in 2026, the honest answer is that most finished homes land somewhere between $65 and $200+ per square foot, with a national average total cost around $230,000. Where you fall in that range depends on size, finish level, whether you build from a kit or go fully custom, and, more than most guides admit, where you’re building. The figures throughout this guide reflect current 2026 national construction cost data, weighed against what we actually see building across Maryland, Delaware, New Jersey, and Virginia. Here’s the real breakdown, size by size, cost by cost.
The Quick Answer
- National average total cost: $230,000
- Typical price range: $112,800 to $504,000, depending on size and finish
- Cost per square foot: $65 to $160 for a standard finish, up to $200+ for premium finishes
- A skilled local contractor typically runs $85 to $95 per sq ft for labor alone
The spread is wide because barndominium cost gets used to describe very different scopes. A bare kit shell, a DIY finish, and a fully finished, contractor-built home can differ by hundreds of thousands of dollars on the same footprint. The breakdowns below separate those out so you’re comparing apples to apples.
Barndominium Cost by Size (2026)
The table below reflects 2026 size-based cost data.
| Size | Estimated Total Cost (2026) | Notes |
| 1,200 sq ft | $112,800 to $144,000 | Entry-level; couples, downsizers, guest homes |
| 1,800 sq ft* | $169,200 to $216,000 | Small family; calculated estimate |
| 2,400 sq ft | $225,600 to $288,000 | The most commonly built size in 2026 |
| 3,000 sq ft* | $282,000 to $360,000 | Calculated estimate |
| 3,600 sq ft | $338,400 to $432,000 | Larger family homes, more shop or garage space |
| 4,200 sq ft | $394,800 to $504,000 | High-end, largest common size |
*1,800 sq ft and 3,000 sq ft figures are calculated at an implied $94 to $120 per sq ft rate, derived from the published cost data for the other sizes shown. Shown for planning purposes.
Want a number specific to your size and site? Get your free custom quote
Where Your Money Actually Goes
As a rule of thumb across most finished builds, your budget breaks down roughly like this:
| Budget Category | Typical Share of Total Cost |
| Foundation | About 10% |
| Building shell (frame, roofing, siding) | About 25 to 33% |
| Interior finishing and systems (plumbing, electrical, HVAC, drywall, flooring) | About 30 to 40% |
| Land, site work, permits, and contingency | Remaining balance, highly variable by site |
Interior finishing is consistently the biggest lever in your final number. The steel frame, roofing, and siding are a relatively fixed cost once your size is set. What varies enormously is what you put inside it: flooring, cabinetry, countertops, tile, fixtures, and trim. Choosing standard LVP flooring and stock cabinetry versus polished concrete and custom built-ins can swing a 2,000 sq ft home by $40,000 to $80,000 on its own.
Barndominium Kits vs. Custom Builds
Kit Costs
- Shell and assembly kits: $30 to $50 per sq ft
- Prefab kits (materials only: exterior walls, trusses, siding): $20 to $35 per sq ft
- On-site kit assembly labor: $10 to $15 per sq ft
Kits cover the exterior shell only. Interior finishing, plumbing, electrical, and any shop-specific work are separate line items. The kit price is not the finished cost.
Custom Build Costs
- Stock floor plans: $1,300 to $2,000
- Fully custom-designed plans: $4,500 to $6,000 or more
- Full construction labor (contractor-built): $25,000 to $50,000 or more, depending on scope
A kit makes sense if you’re comfortable managing subcontractors yourself and want to control costs by doing some of the work in stages. A fully custom, contractor-built project makes more sense if you want one point of accountability for the whole build, or if your site, financing, or timeline don’t leave room for a slower, self-managed schedule.
What Actually Drives Your Total Cost
Foundation
- Concrete slab: $6 to $14 per sq ft
- Basement foundation: $35 to $50+ per sq ft, not including interior finishing
Interior Finishing
- Interior finish materials (drywall, flooring, fixtures): $25,400 to $100,700+
- Drywall installation: $1.50 to $3.50 per sq ft
- Spray foam insulation: $1.50 to $5.00 per sq ft
- Flooring, installed: $4 to $15+ per sq ft depending on material
Labor Rates
- General contractor: $50 to $150 per hour
- Electrician: $50 to $130 per hour
- Plumber: $45 to $150 per hour
- Interior designer: $50 to $200 per hour
Adding a Shop or Workshop Space
A major reason buyers choose a barndominium is the ability to combine living space with a real workshop under one roof. The shop portion adds its own cost layer on top of the base structure:
- Reinforced concrete slab (for equipment loads): $6 to $10 per sq ft
- Electrical upgrades, including 220v outlets, higher amperage, and dedicated circuits: $5,000 to $15,000
- Ventilation for dust, fumes, or climate control: $2,000 to $8,000
- Overhead doors: $1,000 to $5,000 each; most layouts need two or more
- Insulation upgrade for a year-round usable space: $1 to $3 per sq ft above standard
Altogether, adding a 1,000 sq ft shop typically increases total project cost by $15,000 to $40,000, depending on how the space will be used. A hobby shop and a professional fabrication or automotive bay have very different cost profiles. Get specific about what the space needs to do before finalizing your budget.
Planning a shop or workshop into your build? Talk to a builder about your layout
Barndominium Cost vs. a Traditional Home
Barndominiums are usually cheaper than stick-built homes of comparable size, but the gap is smaller than the marketing suggests. New conventionally built homes typically run $130 to $180 per sq ft nationally. Against a barndominium’s $65 to $160 per sq ft standard-finish range, the realistic savings are around 15 to 25 percent in most markets, not the 50 percent sometimes claimed online.
Most of that savings comes from the shell: a steel frame with a clear-span truss system goes up faster and uses less skilled carpentry labor than traditional framing. Some of it gets offset on the other side of the ledger. Spray foam insulation on a metal shell costs more than fiberglass batts in a stud wall, and the high ceilings and open floor plans common in barndominiums increase cooling loads, which can mean larger, more expensive HVAC equipment than an equivalently sized traditional home.
How Long Does It Take to Build a Barndominium?
A complete build, from groundbreaking to final inspection, typically takes 4 to 8 months for a standard 2,000 to 3,000 sq ft project. A rough phase breakdown:
- Site preparation and foundation: 4 to 6 weeks
- Steel kit delivery lead time: 6 to 14 weeks, usually overlapping with site prep
- Shell erection: typically a few weeks once materials arrive
- Interior finishing and systems: the longest phase, and the most dependent on subcontractor availability and finish complexity
Timelines stretch when permitting is slow, when a site needs significant grading or utility work, or when custom interior finishes are on backorder. Planning around your realistic timeline, not just your budgeted dollar amount, is worth doing early.
Barndominium Costs in Maryland, Delaware, New Jersey, and Virginia
Most published barndominium cost guides are built around Texas, Oklahoma, and Midwest pricing, where labor rates and permitting are comparatively low. That data doesn’t transfer cleanly to the Mid-Atlantic. Regionally, two factors consistently push costs above the national baseline in our service area:
- Stricter building codes and inspection requirements in coastal and Mid-Atlantic states compared with rural Midwest and Southern markets
- Higher regional labor rates. New Jersey specifically is identified as one of the most expensive states in the country for barndominium construction, alongside California, New York, and Massachusetts, due to labor costs, code strictness, and permitting complexity
Maryland, Delaware, and Virginia don’t carry published state-specific per-square-foot figures the way a handful of high-cost and low-cost states do, so treat the ranges above as a starting point, not a quote, and treat any generic barndominium cost calculator with real skepticism if it isn’t accounting for your specific county.
This is also where a nationwide content site runs out of useful information and a local builder becomes more useful than another calculator. We build across nearly every county in Maryland, Delaware, New Jersey, and Virginia, and we can tell you what your specific permitting timeline, soil conditions, and local labor market actually mean for your number, not a 50-state average.
- See our Maryland building services
- See our Delaware building services
- See our New Jersey building services
- See our Virginia building services
Ready for pricing specific to your county? Get your free local quote
Costs Most Buyers Don’t Plan For
- Land preparation: $3,000 to $20,000
- Septic and well systems (rural sites): $10,000 to $30,000
- Permits and fees: $500 to $2,000, varying by jurisdiction
- Land survey: $200 to $1,200
- Land clearing: $1,200 to $8,000
- Driveway installation: $2,000 to $10,000
- Road access: asphalt runs $5 to $12 per linear foot, gravel runs $4 to $10 per linear foot
- Rural utility hookups (power, water): can add up to $75,000 on undeveloped land
- Landscaping: $5,000 to $20,000
Build a 10 to 20 percent contingency into your budget from day one and treat it as a fixed line item, not a hopeful buffer. Buyers who do this consistently finish closer to their original number than those who plan tight and hope for the best.
Financing a Barndominium
Financing has historically been the trickiest part of a barndominium project, since some conventional mortgage lenders are unfamiliar with post-frame residential construction and appraise it more conservatively than a stick-built home. That is changing as barndominiums become more mainstream: more regional and local banks now offer conventional construction-to-permanent loans for them, and USDA Rural Development financing (Section 502) is a genuine option for qualifying rural properties in our service area. Talking to a lender early, before you finalize your floor plan, helps avoid a mismatch between what you want to build and what a given loan product will actually finance.
Barndominium Plans and Floor Plans
Cost and layout are inseparable. The right floor plan controls square footage, room count, and shop space before a single quote comes in. If you’re still comparing layouts, our floor plans and sizing guide breaks down how bedroom count and square footage map to the models below:
- The Sassafras
- The Tuckahoe
- The Nanticoke
- The Chester
- The Choptank
- The Bohemia
- The Bohemia X
- The Bohemia XL
How to Get an Accurate Quote
A ballpark range is a planning tool, not a budget. To get a quote you can actually build against, come prepared with:
- Your floor plan or a detailed description of the layout you want
- Living space, shop space, and porch square footage listed separately
- Your finish specification: flooring grade, cabinets, countertops, and fixtures
- Your site address and any known conditions: soil type, slope, and access
- Your target completion timeline
Request an itemized bid that breaks out each phase of the project separately. That is what lets you compare quotes from different builders line by line instead of guessing at what is included in a single flat number.
Frequently Asked Questions
How much does it cost to build a barndominium?
Most finished barndominiums cost $65 to $160 per square foot, with premium finishes running $200 or more. The national average total project cost is around $230,000, though your actual number depends heavily on size, finish level, and location.
What is the average cost of a barndominium?
The 2026 national average is approximately $230,000 for a complete build, with typical prices ranging from $112,800 to $504,000 depending on size and finish.
How much does a barndominium cost per square foot?
Standard finishes run $65 to $160 per square foot; premium, fully custom finishes can exceed $200 per square foot. Kit-only shells run considerably less, at $20 to $50 per square foot, but don’t include interior finishing.
How much do barndominium plans cost?
Stock floor plans typically cost $1,300 to $2,000. Fully custom-designed plans start at $4,500 to $6,000 or more.
Is a barndominium cheaper than a traditional house?
Generally, yes, though realistically by about 15 to 25 percent rather than the 50 percent sometimes claimed. The steel-frame shell and open floor plan reduce framing and exterior costs compared with stick-built construction, but spray foam insulation and larger HVAC loads on open, high-ceiling layouts offset some of that savings.
How much does it cost to add a shop to a barndominium?
Adding a 1,000 sq ft shop space typically adds $15,000 to $40,000 to total project cost, depending on concrete thickness, electrical service, ventilation, and the number of overhead doors required.
How long does it take to build a barndominium?
A standard 2,000 to 3,000 sq ft build typically takes 4 to 8 months from groundbreaking to final inspection, though permitting delays and custom finish lead times can extend that.
Ready to Get an Accurate Number for Your Project?
National averages are a starting point, not a quote. The only way to know what your barndominium will actually cost is to price your specific size, finish level, and county with a builder who works in your market every day.
Get real numbers for your project instead of a nationwide range. Get your free, no-obligation quote
Or browse the full barndominium model lineup to see floor plans, features, and standard finishes before you request pricing.