
A new pole barn is a long-term investment, and the features you choose during planning shape how useful and comfortable that building will be for decades. The frame and roof matter, but the details, insulation, lighting, doors, drainage, and finishes, are what turn a basic shell into a space you actually enjoy using. The good news is that the smartest pole barn features are far cheaper to add during the build than to retrofit later.
At Delmarva Buildings, we have helped owners across Delaware, Maryland, Virginia, New Jersey, and Ohio plan and build pole buildings since 1999. Over thousands of projects, a clear list of upgrades keeps proving its worth. This guide walks through ten features worth adding to nearly every new pole barn, why each one matters, and how to decide which belong in your pole building plans.
Which pole barn features add the most value?
The features that add the most value are the ones that improve comfort, protect the structure, and expand how you can use the space, especially insulation, a quality concrete floor, and the right doors. These upgrades pay you back every year through lower energy use, longer building life, and greater flexibility.
The key is to plan them before construction rather than after. Running wiring, adding insulation, or pouring a floor is straightforward when the building is open and far more disruptive once it is finished. Thinking through your pole barn ideas early and matching them to how you will actually use the building keeps you from paying twice. Below are the ten features that most consistently earn their place, roughly in the order you should think about them.
1. The right foundation for your site
Your foundation choice affects everything above it, so it belongs at the top of any planning list. Pole barn foundation options generally include posts set directly into the ground and anchored with concrete, posts mounted on concrete piers or brackets, and a perimeter or monolithic slab for finished interiors.
The right option depends on your soil, your climate, and how you will use the building. Deeply set, concrete-anchored posts resist frost heave and wind uplift, which matters across the Mid-Atlantic. For heated shops or living space, a poured concrete floor slab inside the post framework is usually worth it. Getting this right up front prevents settling, moisture, and stability problems later.
2. A quality concrete floor
A concrete floor turns a dirt-floor barn into a clean, usable workspace and protects your equipment and stored items from ground moisture. It also makes the building easier to sweep, wash, and heat.
For workshops and garages, consider a slightly thicker slab if you plan to park heavy vehicles or run machinery. Adding a vapor barrier and a gentle slope toward a drain keeps the floor dry and easy to maintain. This is a hard feature to add later, so decide during planning.
3. Proper insulation
Insulation is one of the highest-value pole barn features because it controls temperature, reduces condensation, and cuts energy costs. Post-frame walls allow for thick wall cavities, which means you can reach high insulation values without giving up interior space.
Even an unheated storage building benefits from a basic insulation and vapor control strategy to limit condensation dripping from the roof. For heated shops, studios, or homes, a complete insulation package makes the space comfortable year-round and much cheaper to run.
Also Read: Top Pole Barn Designs & Trends for 2025
4. Good ventilation
Ventilation works hand in hand with insulation to keep your building dry and healthy. Ridge vents, soffit vents, and gable vents move air, control humidity, and prevent the moisture buildup that leads to rust, mold, and rot.
For barns housing animals or equipment, airflow also improves comfort and air quality. Even a simple, well-planned ventilation setup protects the structure and everything inside it. It costs little during the build and prevents expensive problems down the road.
5. The right doors for how you use the space
Doors are one of the most important pole barn accessories because they define access and workflow. Oversized overhead doors, sliding barn doors, and standard entry doors each serve a purpose, and the best choice depends on what will move in and out of the building.
Size the openings for your largest vehicle or piece of equipment, with room to spare. Insulated overhead doors are worth the upgrade for heated spaces. If you are building a shop or custom garage, planning door placement around your layout saves you frustration for years.
6. Plenty of windows and natural light
Windows bring in daylight, improve ventilation, and make a pole barn feel like a place you want to spend time. Natural light reduces the need for artificial lighting during the day and makes detailed work easier.
Place windows to match how you use the space and where the sun falls on your lot. For workshops, higher windows preserve wall space for shelving and tools while still letting light in. Quality, energy-efficient windows also help with insulation.
7. Efficient electrical and LED lighting
A thoughtful electrical plan is far easier to install while the walls are open. Plan for enough outlets, dedicated circuits for heavy tools, and bright, efficient LED lighting throughout.
Good lighting transforms how a building functions, especially for shops, studios, and evening use. Adding extra outlets and capacity now costs little and saves you from running extension cords or rewiring later. Think about future needs, not just today’s.
8. Smart storage and interior layout
Built-in storage keeps an open pole barn organized and makes the most of its height. Overhead racks, wall-mounted shelving, and a loft or mezzanine all add usable space without expanding the footprint.
Planning your interior layout early lets you position storage, work zones, and utilities where they make sense. This is where a clear set of pole building plans pays off. You can experiment with layouts and options in our free 3D designer before you finalize anything.
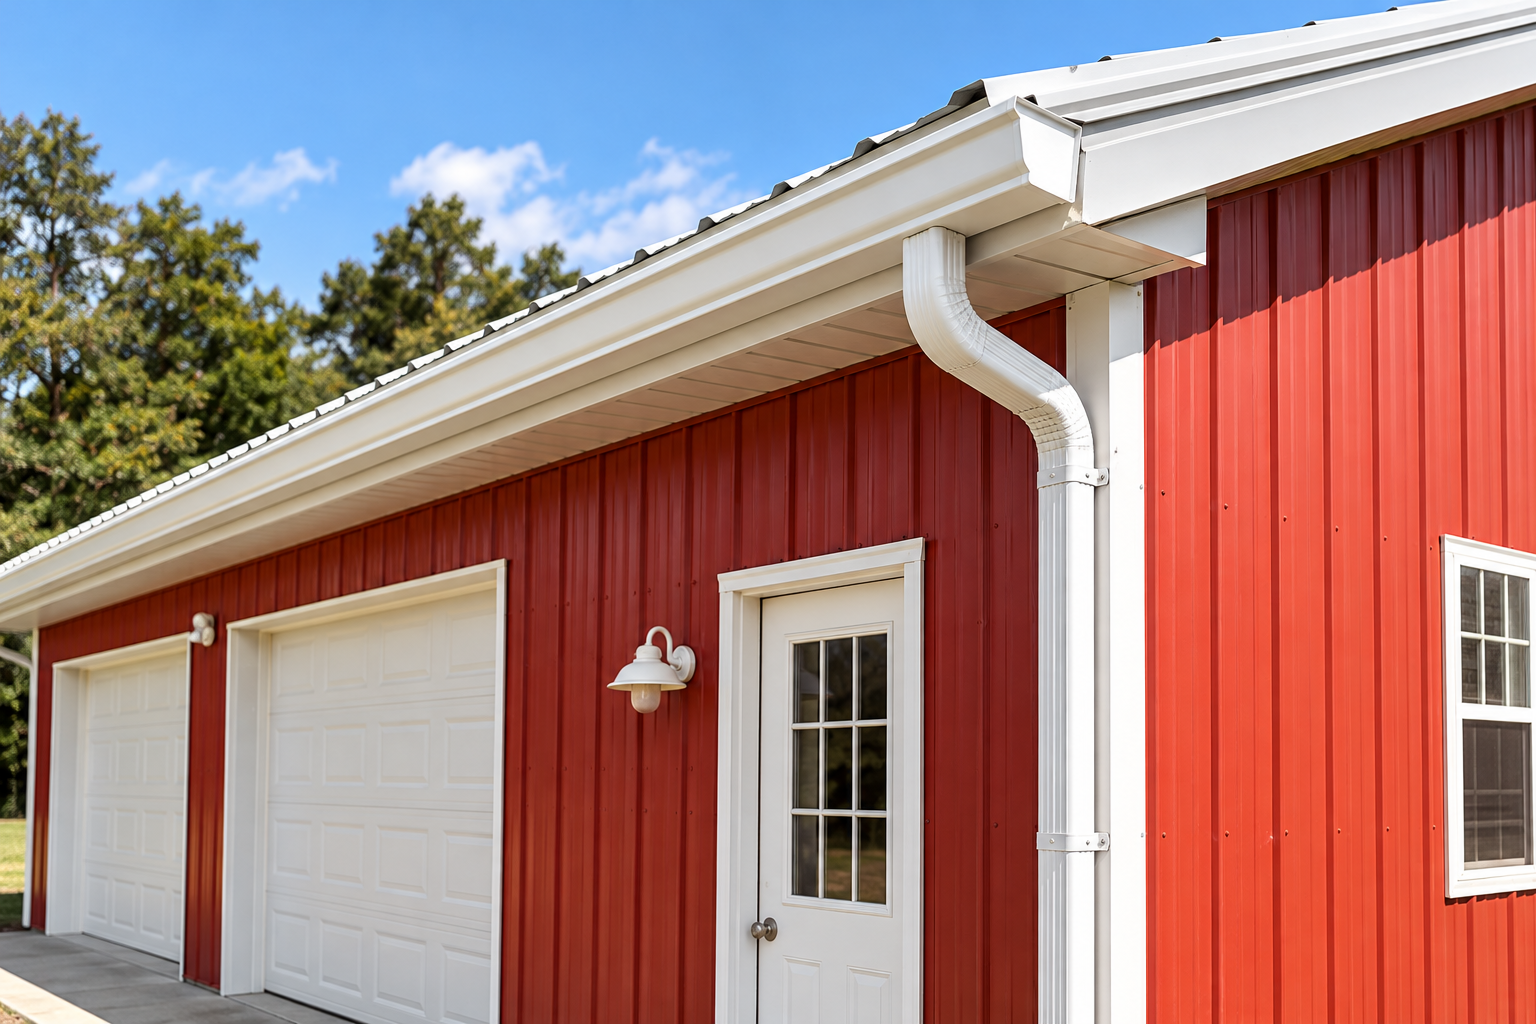
9. Gutters and site drainage
Water management protects your investment from the ground up. Gutters, downspouts, and proper grading direct rainwater away from the foundation, preventing erosion, pooling, and moisture problems inside.
This is easy to overlook and expensive to fix after the fact. On sloped or low-lying lots, drainage planning is especially important. A well-drained site keeps your foundation stable and your interior dry for the life of the building.
10. A finish that fits and lasts
The exterior finish is both protection and curb appeal. Durable metal panels, quality trim, and a color scheme that suits your property all contribute to how the building looks and how long it lasts.
Coordinating colors with your home or other structures makes the building feel intentional rather than utilitarian. Low-maintenance materials save you upkeep over the years. You can review finish and upgrade choices on our building options page.
Also Read: Pole Barn Plans & Building Tips: Starter Guide
How do you decide which features to prioritize?
Prioritize features based on how you will use the building, your climate, and your budget, starting with anything that is difficult or costly to add later. Foundation, floor, insulation, wiring, and door placement top that list because they are hard to change once the building is finished.
Match the rest to your goals. A cold-storage barn needs solid ventilation and drainage but may not need a full insulation package. A heated workshop or a finished residential pole building benefits from the complete comfort package. An experienced builder can help you weigh these choices against your budget so you invest where it counts and avoid paying for features you will not use.
Conclusion
The features you choose during planning determine how comfortable, durable, and useful your pole barn will be for decades. Prioritize the elements that are hard to change later, foundation, floor, insulation, wiring, and doors, then layer in storage, lighting, drainage, and finishes to match how you will actually use the space. Thinking it through now is the difference between a basic shell and a building you are glad you invested in.
If you are mapping out your own pole building plans, we are happy to help you weigh these features against your goals and budget. Delmarva Buildings has designed and built pole barns across Delaware, Maryland, Virginia, New Jersey, and Ohio since 1999. Shape your layout in our free 3D designer, or request a free, no-obligation quote at https://ilovepolebuildings.com/get-a-quote/.
The most important features to plan first are the foundation, concrete floor, insulation, electrical layout, and door placement. These are difficult or expensive to add after construction, so deciding on them early saves money. Storage, windows, gutters, and finishes can be layered around them.
The main options are posts set directly into the ground and anchored with concrete, posts mounted on concrete piers or brackets, and a concrete slab foundation for finished interiors. The right choice depends on your soil, climate, and how you plan to use the building. Deeply anchored posts resist frost heave and wind uplift.
It depends on how you will use it. Heated shops, studios, and living spaces should be fully insulated for comfort and lower energy costs. Even unheated storage buildings benefit from basic insulation and vapor control to reduce condensation.
Oversized and insulated doors, plenty of outlets and LED lighting, built-in storage, and windows for natural light add the most day-to-day function. Gutters and good drainage protect the building over time. The best mix depends on whether the barn is for storage, work, animals, or living space.
Some features, like shelving, lighting fixtures, and certain accessories, can be added later. Others, such as the foundation, concrete floor, and in-wall wiring or insulation, are far easier and cheaper to include during the original build. Planning ahead avoids costly retrofits.