
A pole barn that worked perfectly a few years ago can start to feel cramped as your needs change. Maybe you need more room for equipment, vehicles, livestock, storage, or a growing workshop. The good news is that you can often expand a pole barn after it’s built.
Post-frame construction is well suited to additions because the building’s structural system can often be extended without starting over from scratch. But that doesn’t mean every pole barn can be expanded in every direction. The original post spacing, trusses, foundation, roof design, site conditions, and local building requirements all play a role in determining what is structurally possible.
In this guide, we’ll look at the most common ways to expand an existing pole barn, what factors affect the project, and how to plan an addition that works as part of the original structure rather than simply being attached to it.
Can you expand a pole barn after it’s built?
Yes, in most cases you can expand a pole barn after it is built, and post-frame construction is well suited to it. Because the loads travel through widely spaced posts rather than continuous load-bearing walls, there is often a clear, logical way to extend the structure.
That said, how easy an expansion is depends on three things: which direction you want to grow, the condition of the existing building, and how it was originally engineered. Some pole barns are built with a future addition already planned, using posts, trusses, and endwalls sized to take on extra length or a lean-to later. These are the simplest to expand. If your building wasn’t designed that way, you can usually still add on, but the existing posts or trusses may need to be strengthened first so they can support the new section. Either way, have the current structure assessed before you settle on a plan. That way the addition connects properly, and the whole building can still handle wind and snow loads safely.
What kinds of pole barn expansions are structurally possible?
Several types of expansion are common, and they vary in complexity. Understanding the options helps you match the addition to your goals and budget.
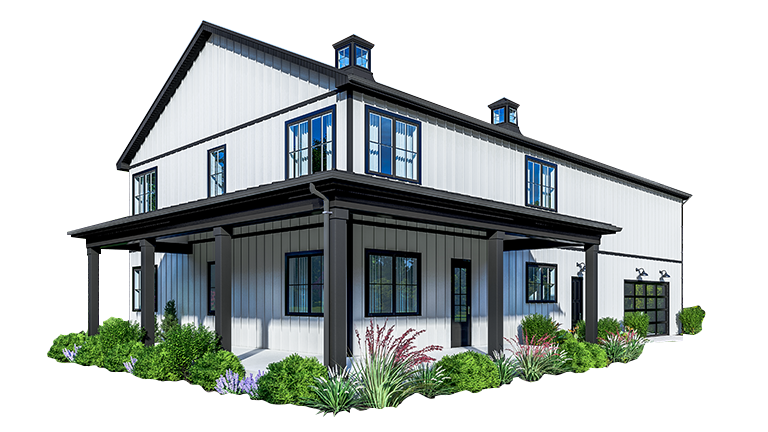
- Endwall extension: Adding length by extending the building out one end is often the most straightforward option, since it follows the existing post spacing and roofline. This is a popular way to gain full-height bays.
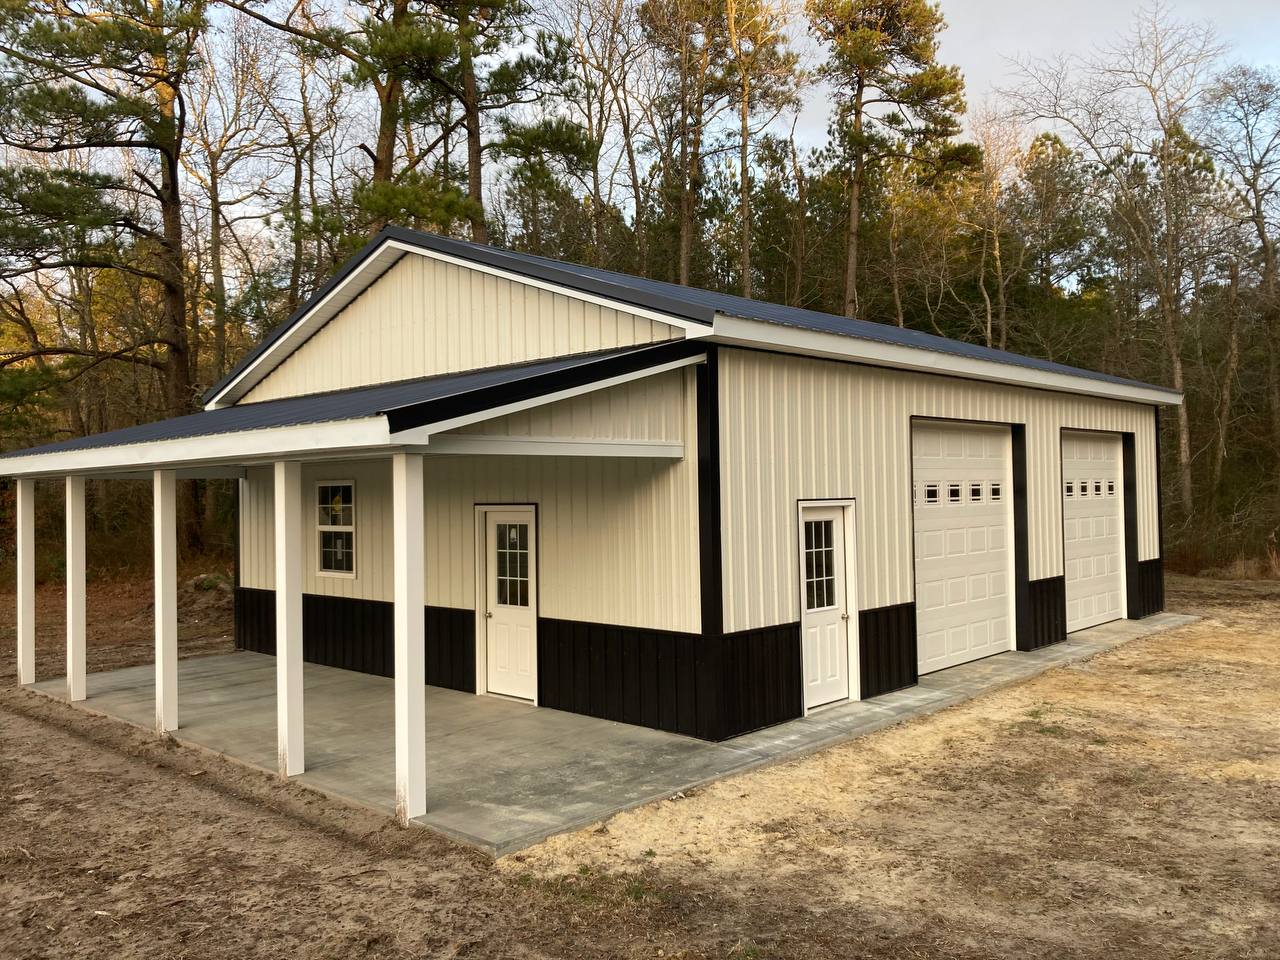
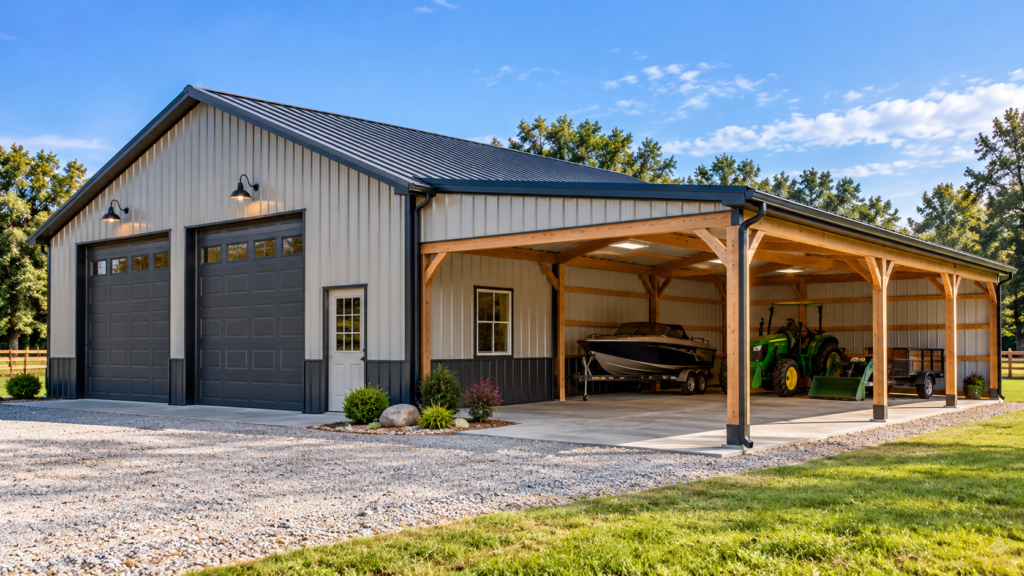
- Lean-to addition: Attaching a lower-roofed structure along a sidewall adds covered space for storage, equipment, or livestock without altering the main roof. Lean-tos are a flexible, cost-effective way to grow.
- Widening the building: Extending the width is more involved because it usually affects the roof structure and truss span, but it can be done with the right engineering.
- Adding a loft or interior space: Rather than growing the footprint, some owners add a mezzanine or finished interior area within the existing shell, which depends on the original design carrying the extra load.
Each of these interacts with the existing posts, trusses, and roof, so the goal is always a clean structural tie-in rather than a bolt-on that works against the original building. If you are weighing an addition against simply building separate storage or a standalone custom garage, a builder can help you compare the two.
Also Read: Can You Convert a Pole Barn Into a Barndominium?
What structural factors decide whether you can expand?
A few key factors determine how far you can take an expansion, and they are worth understanding before you plan. The condition and design of the original building come first.
Post size, spacing, and depth matter, because the existing posts were engineered for a specific building size and load. Extending the structure changes how loads are distributed, so the connection points need to be designed for it. Truss and roof design is the next consideration, since widening or raising a roof is a bigger structural change than extending along the existing line. The foundation and site play a role too, as an addition needs proper footings and grade just like the original. Finally, wind and snow loads for your area set the engineering baseline. An addition has to meet the same load requirements as the main building so the combined structure performs as one. This is exactly why an on-site assessment of the current building is the responsible first step before any design work begins.
How do you plan a pole barn expansion the right way?
Planning an expansion well comes down to matching, engineering, and permitting. The addition should tie into the original structure cleanly and match it closely enough that it reads as one building, not a patch.
Start by defining the goal: more length, more width, covered storage, or finished interior space each point to a different approach. Next, have the existing building evaluated so the design accounts for its posts, trusses, and foundation. Materials should be matched, including roof panels, siding profile, and color, so the finished result looks intentional. Permitting is essential, because most expansions require approval and must meet current local codes across Delaware, Maryland, Virginia, and New Jersey. Building options and features such as doors, windows, insulation, and ventilation should be planned into the addition from the start rather than added later. A builder who handles the assessment, engineering, permitting, and construction together will generally give you a smoother project and a stronger tie-in than piecing the work out.
Also Read: Can You Live in a Pole Barn?
Is it better to expand or build new?
Sometimes expanding makes clear sense, and sometimes a separate building is the smarter move. Expansion tends to win when you want continuous space connected to the current building, when the original was designed with room to grow, and when the site allows it.
A separate structure can be the better choice when you need a very different use, when the original building cannot easily carry the change, or when site constraints get in the way. For example, adding equipment storage to a working farm or agricultural building may favor a lean-to, while a completely different use like a workshop or garage might be cleaner as its own building. There is no single right answer. The best decision comes from weighing your goals, the existing structure, and your budget with a builder who can price both paths.
Conclusion
Expanding a pole barn after it is built is usually possible, and post-frame construction is one of the more expansion-friendly ways to build. What matters is understanding your options, having the existing structure assessed, and planning the addition so it ties in cleanly and meets the same load and code requirements as the original. Done right, an expansion feels like part of the building rather than an add-on.
Whether an addition or a separate building serves you better depends on your goals, your current structure, and your site. If you are considering more space, you can request a free quote and talk through both paths with a builder who works across the region.
FAQ
Yes. Post-frame buildings are well suited to additions such as endwall extensions, lean-tos, and, with the right engineering, wider or taller sections. The existing building should be assessed first so the addition ties in properly and carries loads correctly.
Extending the building along one end, following the existing post spacing and roofline, is often the most straightforward expansion. A lean-to along a sidewall is another flexible, cost-effective option for added covered space.
In most cases, yes. Additions typically require a permit and must meet current local building codes, which vary across Delaware, Maryland, Virginia, and New Jersey. Confirm requirements with your local authority or have your builder handle permitting.
Most can, but how far depends on the original design, the condition of the posts and trusses, the foundation, and local load requirements. A building designed with future expansion in mind is the easiest to add to, so an on-site evaluation is the best starting point.