Home » Residential & Farm » Building Options

Delmarva Buildings offers a comprehensive selection of pole barn building options and upgrades for your custom pole barn or post-frame structure. From practical additions like durable doors and windows to aesthetic enhancements such as decorative wainscoting and functional snow guards, we provide options that cater to both functionality and style. We customize your pole building to meet your specific needs and preferences, ensuring it serves its purpose effectively while complementing your property’s aesthetic. Building options are grouped below into four categories: structural, doors and windows, exterior, and interior.
Customize your post-frame or pole building with structural options like Badger Block, concrete foundation protection, laminated posts, metal-thickness upgrades, roof trusses and pitch changes, and WallGuard+. These structural pole barn upgrades are designed to ensure durability and longevity for the life of your building.

Choose from garage doors, personnel doors, sliding doors, and windows to enhance the functionality and aesthetics of your custom post-frame or pole building design. The right doors and windows also improve daily access, natural light, and energy efficiency in your pole barn.


Enhance the character and durability of your custom post-frame or pole building by incorporating unique exterior features. Opt for architectural elements such as cupolas with weathervanes, wainscoting, functional lean-to’s, roof overhangs, and snow guards to boost curb appeal and property value. Exterior pole barn options are where most owners make their building look finished rather than utilitarian.

Create a functional and comfortable environment with Delmarva’s custom post-frame and pole buildings. Tailor your structure to your specific needs by selecting from a variety of interior options. Choose from attic and roof designs, bathroom packages, electrical packages, insulation levels (Level 1, Level 2, and Level 3), and post racks to ensure your building meets your requirements. Our customizable interior options let you design a space that reflects your lifestyle.
Unlock expert tips and key considerations to bring your vision to life. Read our comprehensive guide to build your dream barndominium and see how these building options come together in a finished barndominium.
Start your journey with Delmarva Buildings today and experience the pinnacle of quality and craftsmanship in every structure we create.
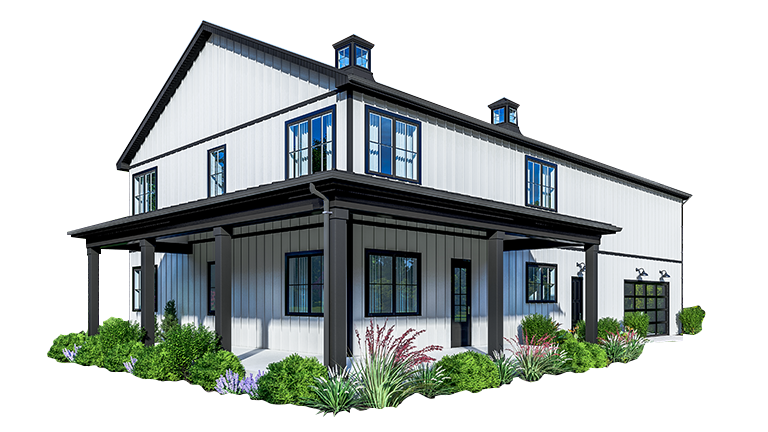
Delmarva Buildings groups pole barn options into four categories: structural (Badger Block, foundation protection, laminated posts, metal-thickness upgrades, roof trusses, WallGuard+), doors and windows (garage, personnel, and sliding doors plus windows), exterior (cupolas, dormers, gutters, lean-to’s, roof overhangs, snow guards, Versetta Stone, wainscoting), and interior (attic and roofs, bathroom packages, electrical packages, insulation levels, and post racks). You can combine any of these to fit your use and budget.
Yes. Between exterior finishes, wainscoting, cupolas, and roof options, a pole building can be styled to match or complement your existing home so it adds to your property rather than standing out from it.
Structural options affect how the building is built and how long it lasts, such as posts, foundation protection, and roof trusses. Exterior options affect curb appeal and weather protection, such as overhangs, snow guards, and wainscoting. Interior options affect how you use the space day to day, such as insulation, bathrooms, and electrical packages.