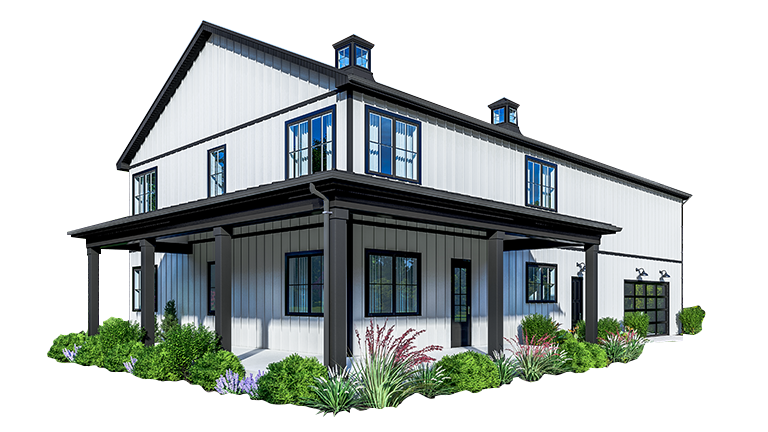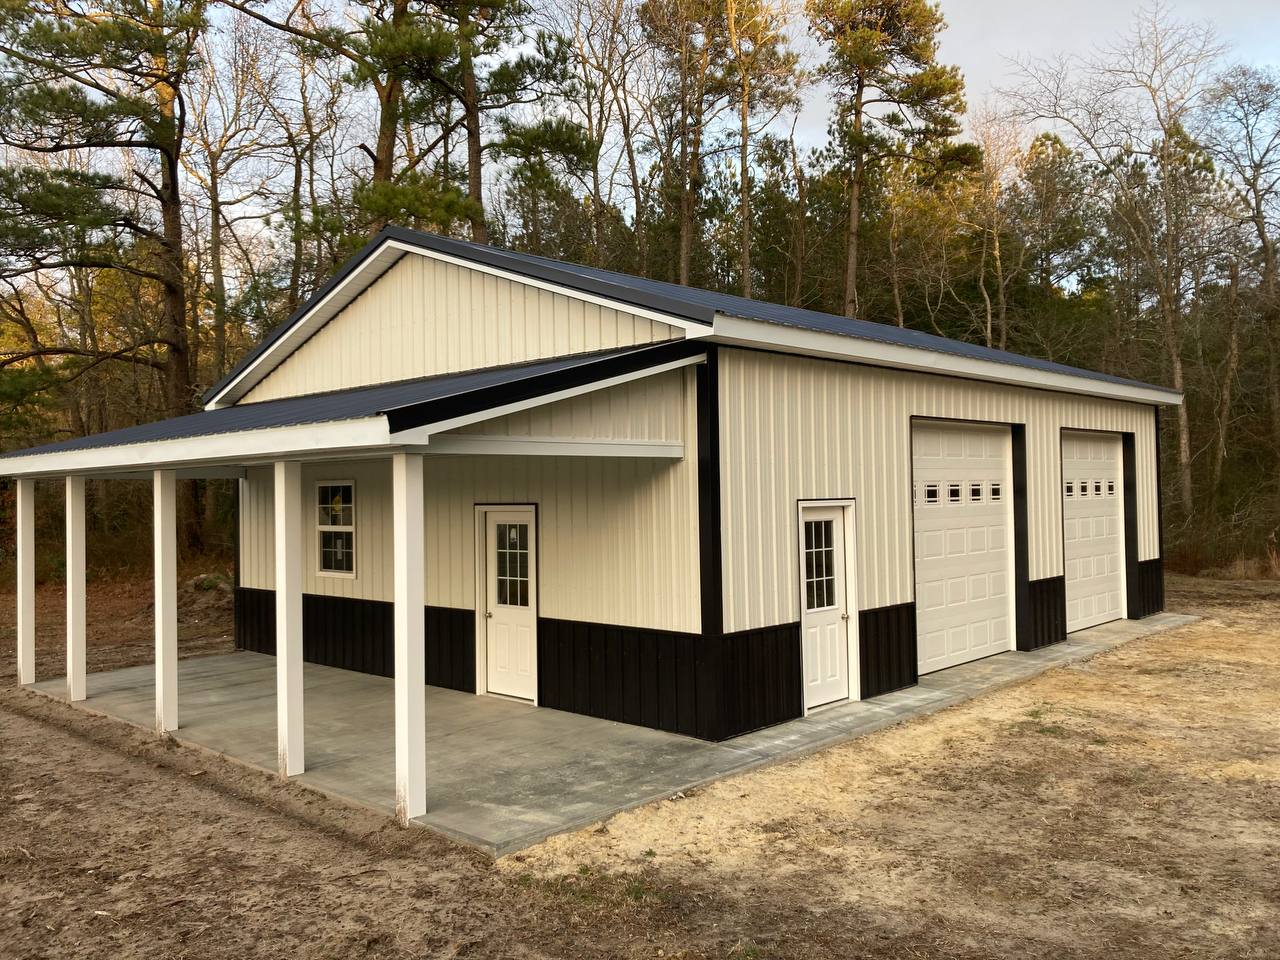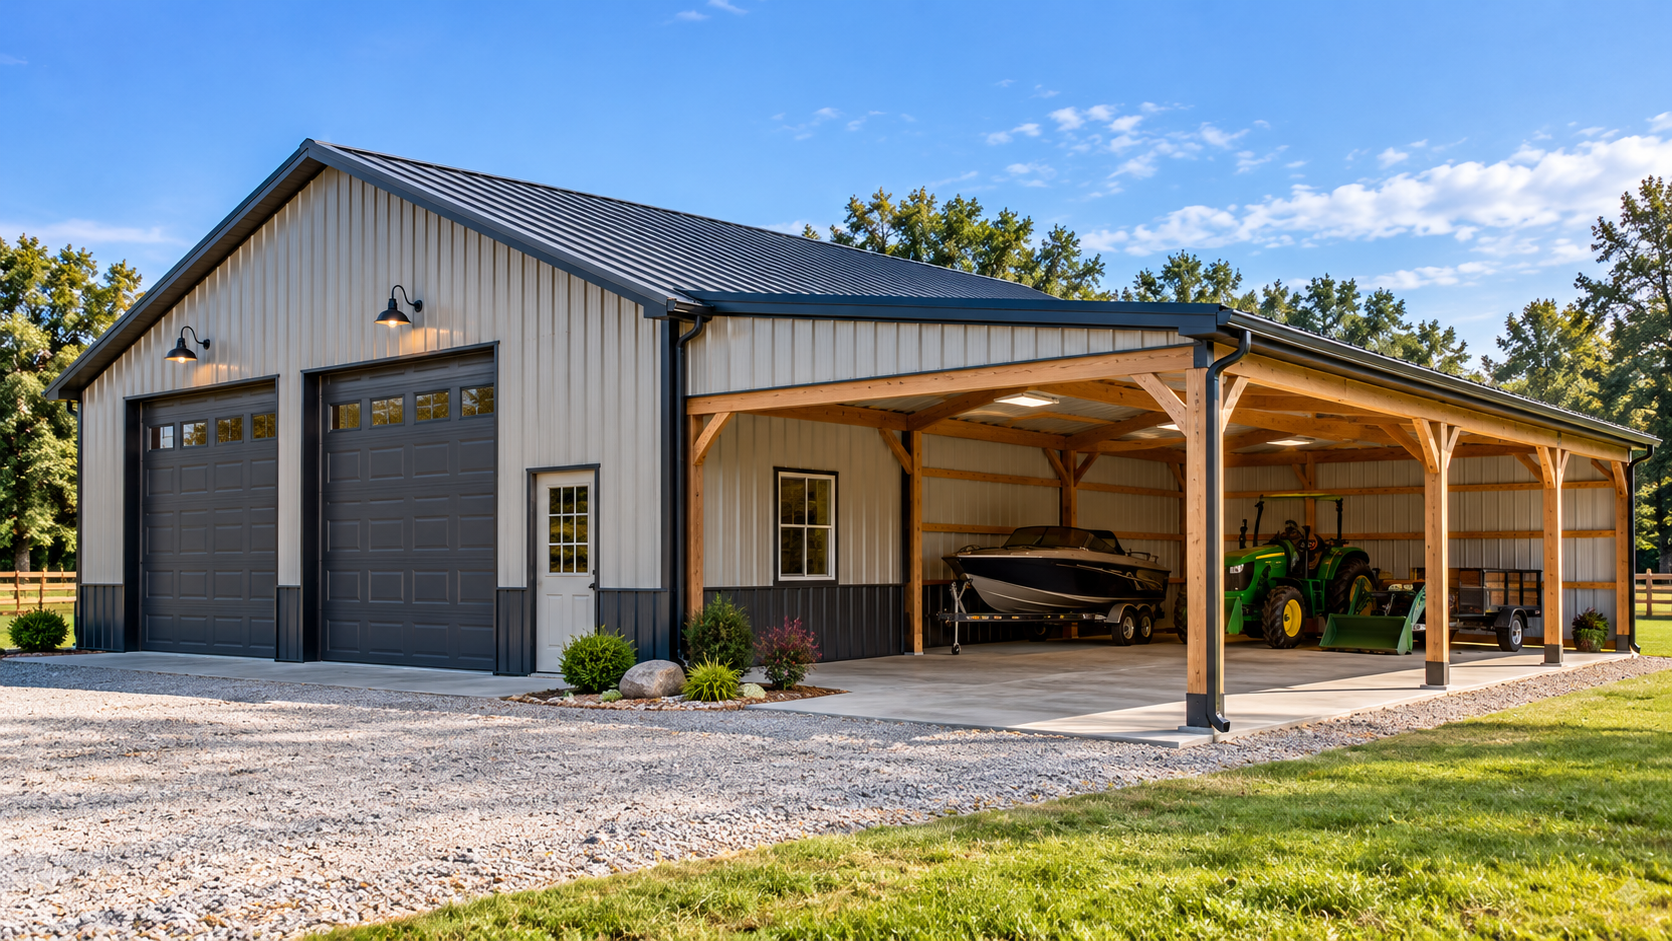

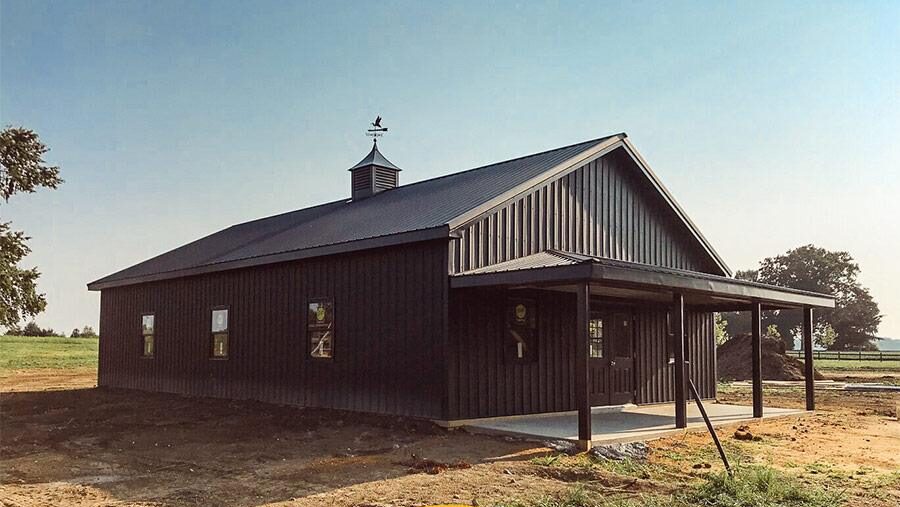
Not every lot is flat, and that is often the first worry for owners who want a barn, shop, or garage on a rural or hilly property. The encouraging answer is that building a pole barn on uneven ground is very doable, and in many cases post-frame construction handles a slope better than traditional building methods. You do not always need to spend heavily grading a perfectly level pad first.
At Delmarva Buildings, we have designed and built pole barns on all kinds of terrain across Delaware, Maryland, Virginia, New Jersey, and Ohio since 1999, including plenty of sloped and uneven sites. This guide explains how post-frame design adapts to grade, the foundation and drainage choices that matter most, when some grading is still worth it, and how to plan a build that stays level, dry, and stable for the long haul.
Can you build a pole barn on uneven or sloped land?
Yes, you can build a pole barn on uneven or sloped land, and post-frame construction is one of the best methods for it. Because the structure rests on individual posts rather than a continuous foundation, each post can be set to a different depth to keep the building level while following the natural grade of the ground.
This is a real advantage over slab-on-grade or full-foundation construction, which usually demands extensive grading to create a level surface first. With post-frame, the posts do the leveling work. A crew sets each post so the tops align perfectly even when the ground beneath varies by several feet. The result is a level, square building on a lot that was never level to begin with. That flexibility is a big reason post-frame is so popular on farms, wooded lots, and hillside properties.
How does post-frame design handle a slope?
Post-frame design handles a slope by adjusting the depth and exposed height of each post rather than reshaping the entire site. The building frame stays level while the posts absorb the difference in grade, so you get a true, square structure without a level pad.
On the low side of the slope, posts are set with more of their length above ground, and on the high side, less. The tops are aligned to the same plane, giving you a flat roof line and level trusses. For larger drops, the exposed lower wall can be enclosed, skirted, or paired with retaining and backfill to create clean, finished sides. This same adaptability is why post-frame works so well for farm and ag buildings on working properties, where lots are rarely flat. Good pole barn design starts by reading the grade, not fighting it.
Also Read: Pole Barn Plans & Building Tips: Starter Guide
What foundation works best on uneven ground?
The best foundation for uneven ground is a post-frame foundation with posts set below the frost line and anchored in concrete, adjusted in depth to match the slope. This approach keeps the building stable without requiring a level pad or a continuous footing.
Each hole is dug to the proper depth for your frost line and soil, and concrete footings anchor the posts against settling, frost heave, and wind uplift. On steeper or softer sites, engineered footings or piers may be specified for extra stability. A poured concrete floor slab can still be added inside the framework once the posts are set, either fully level or stepped to suit the grade for finished interiors. Because pole barn foundation depth and anchoring should always be engineered for your specific soil and code, this is one area where local experience pays off. You can see how we handle structural detail on our building tech specs page.
Do you ever need to grade or level the site first?
Sometimes light grading is still worthwhile, even though a fully level pad is not required. The goal of any grading on a sloped site is usually drainage and access, not creating a flat surface for the building itself.
A modest amount of cut and fill can improve how water moves around the building, create a usable approach for vehicles, or reduce the exposed height on a steep low side. The key is to grade with purpose rather than by default. Over-grading a hillside can be expensive and can disturb soil stability, while post-frame construction is specifically able to avoid most of that cost. An experienced builder will look at your slope, soil, and drainage and recommend only the site work that genuinely helps.
How do you keep water away from a pole barn on a slope?
You keep water away by combining smart siting, grading, and gutters so runoff moves around and past the building rather than into it. On a slope, water naturally travels downhill, so drainage planning is even more important than on flat ground.
Position the building so surface water flows around it, and use gutters and downspouts to carry roof runoff well away from the posts. On the uphill side, a swale, French drain, or simple diversion channel can intercept water before it reaches the foundation. Compacted gravel around and under the building improves drainage further. Getting this right protects your posts and floor from erosion and moisture. In the Mid-Atlantic, where heavy rain and freeze-thaw cycles are common, drainage is one of the most important parts of pole barn planning.
Also Read: Designing Pole Barns to Withstand Mid-Atlantic Weather
What should you plan for before building on a sloped lot?
Before building on a sloped lot, plan around four things: soil and frost conditions, drainage, access, and local permitting. Sorting these out early prevents surprises and keeps your pole barn construction on schedule and on budget.
Have your soil and slope assessed so posts can be engineered to the right depth and footing. Map how water moves across the site and design drainage into the plan from the start. Consider how vehicles and equipment will reach and enter the building. And confirm zoning, setbacks, and permits, which vary by county across Delaware and Maryland. Working with a builder who knows the Maryland and Eastern Shore area, or your specific region, means these local realities are handled correctly the first time.
Conclusion
Building a pole barn on uneven or sloped land is not only possible, it is one of the situations where post-frame construction really shines. By setting posts to different depths, the method keeps your building level without the cost of grading a flat pad, while the right foundation and drainage plan keep it stable and dry for years. The main considerations are soil, drainage, access, and permitting, and none of them are hard to manage with good planning.
If your lot has a slope or uneven ground, the best next step is a site conversation with a builder who has worked on terrain like yours. Delmarva Buildings has designed and built pole barns across Delaware, Maryland, Virginia, New Jersey, and Ohio since 1999. Request a free, no-obligation quote for your site at https://ilovepolebuildings.com/get-a-quote/.
Yes. Post-frame construction lets you set each post to a different depth so the building stays level while the posts follow the slope. This avoids the cost of grading a fully level pad, which is one of the biggest advantages of building a pole barn on uneven ground.
It can add some cost for deeper posts, engineered footings, or drainage work, but it is usually far cheaper than the extensive grading that slab or full-foundation construction would require on the same lot. Post-frame is often the most economical way to build on a slope.
Posts are set below the local frost line and anchored in concrete, with depth adjusted so the building stays level across the grade. On steeper or softer sites, engineered footings or piers may be added. Exact depth depends on your soil, frost line, and building size.
You do not need a level concrete pad to build the structure, since the posts provide leveling. If you want a finished floor, a concrete slab can be poured inside the framework after the posts are set, either level or stepped to suit the grade.
Combine siting, light grading, and gutters so water flows around and away from the building. On the uphill side, a swale or French drain can divert runoff before it reaches the foundation. Compacted gravel and downspouts routed away from the posts protect against erosion and moisture.