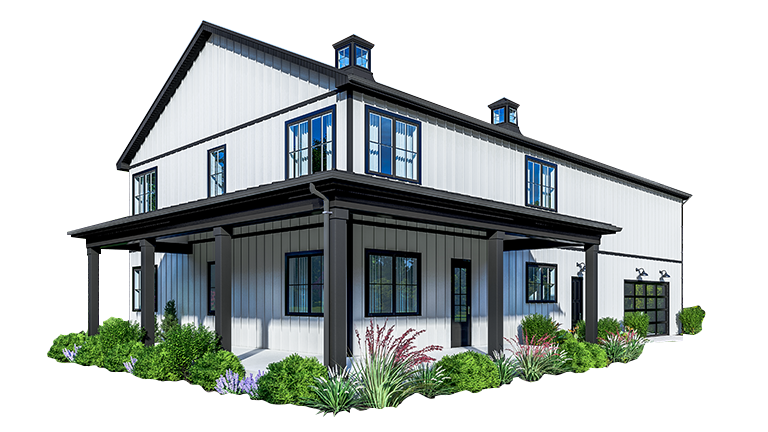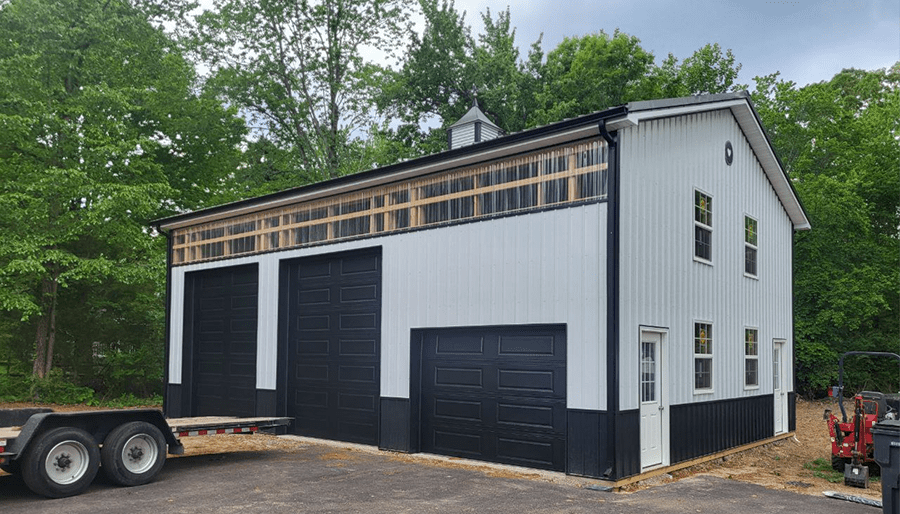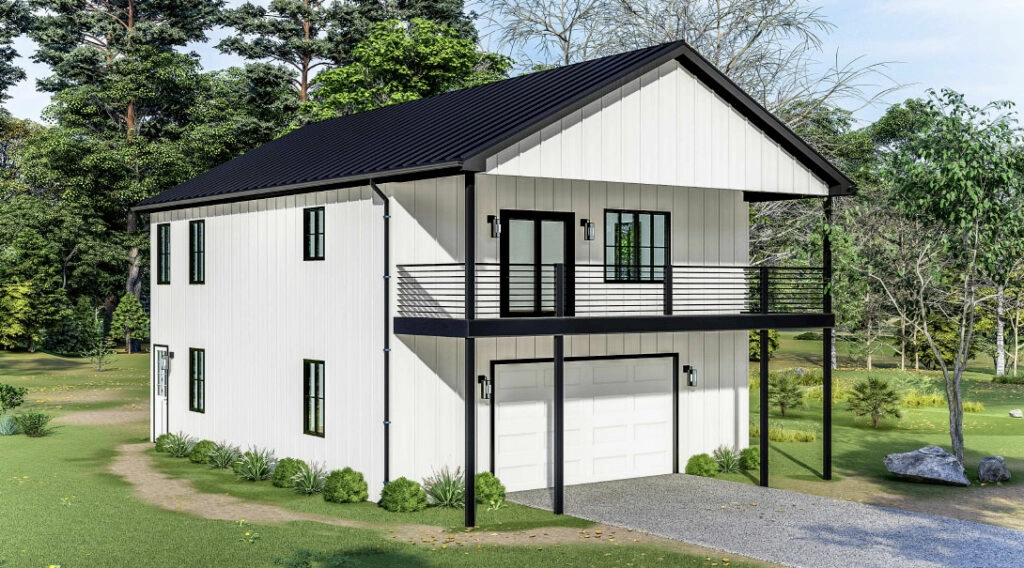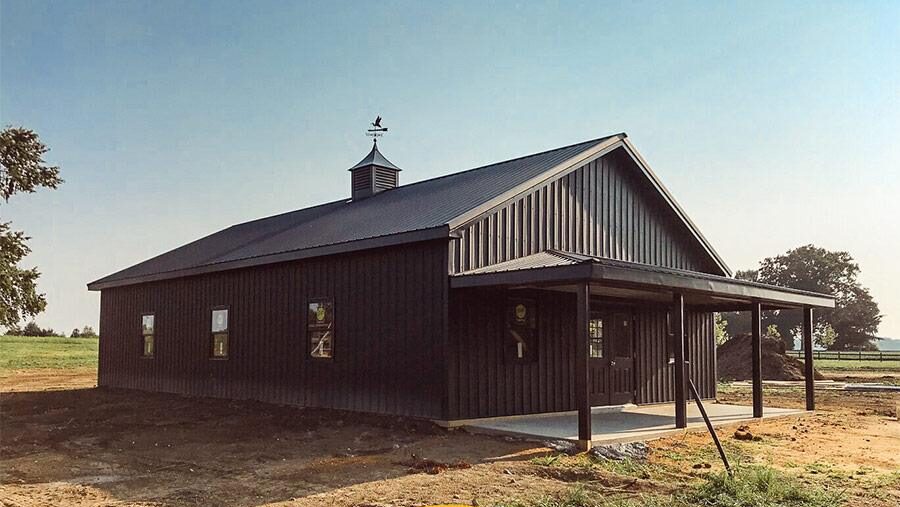

Building a pole barn starts long before the first post is set. One of the most important steps in the process is pole barn site preparation, which creates the foundation for a stable, long-lasting structure. Proper planning helps prevent drainage issues, uneven settling, construction delays, and costly repairs later. Whether you’re building a workshop, garage, agricultural building, or commercial facility, investing time in pole barn site preparation helps ensure the project begins on the right footing.
At Delmarva Buildings, we’ve worked on projects ranging from open farmland to wooded properties, and every site presents different challenges. Successful post frame construction depends on more than quality materials. The condition of the land plays a major role in how efficiently construction progresses and how well the building performs over time. This guide explains the key stages of pole barn site preparation, including clearing, grading, drainage, soil evaluation, and utility planning before post frame construction begins.
Why Is Pole Barn Site Preparation So Important?
Every successful post frame construction project starts with a properly prepared building site. Unlike conventional buildings that rely on continuous concrete foundations, post-frame buildings transfer structural loads through engineered posts installed into the ground or concrete footings. Because of this, stable soil and proper grading are essential to the long-term performance of the building.
Skipping pole barn site preparation can create problems that may not appear until months or years after construction. Poor drainage can cause standing water around the building, soft soil can lead to uneven settling, and improperly graded ground may allow water to collect near the foundation. Addressing these concerns before post frame construction begins is far easier and less expensive than making corrections after the building is complete.
A properly prepared site also allows construction crews to work more efficiently. Equipment can move safely around the property, deliveries stay on schedule, and fewer unexpected site conditions interrupt the building process. Investing in thorough pole barn site preparation helps protect both your project timeline and your long-term investment.
What Does Land Clearing Actually Include?
Land clearing is the first visible stage of pole barn site preparation. It involves removing trees, brush, stumps, rocks, and other obstacles that could interfere with construction. While clearing the building footprint is essential, contractors also need adequate space around the site for equipment access, material storage, and safe movement throughout the project.
Stumps should always be completely removed rather than cut flush with the ground. As roots decompose, they create underground voids that may contribute to settling beneath the building pad or nearby driveways. Large rocks, buried debris, and other unsuitable materials should also be removed before grading begins.
Topsoil is another important consideration during pole barn site preparation. Although rich in nutrients, topsoil contains organic material that isn’t suitable for supporting a permanent structure. Contractors typically strip and stockpile the topsoil so it can later be reused for landscaping around the completed building. Taking the time to clear the site thoroughly creates better conditions for post frame construction and helps minimize delays once framing begins.
How Much Grading Does a Pole Barn Site Need?
Grading is one of the most important parts of pole barn site preparation because it establishes a stable building pad while directing water away from the structure. Most building sites are graded with a gentle slope that encourages runoff to flow away from the building instead of collecting around the posts or foundation.
During grading, contractors also compact the soil to improve its load-bearing capacity. Proper compaction reduces the likelihood of future settling beneath the finished floor and provides a stronger base for post frame construction. If fill material is required, it should be placed and compacted in controlled layers to create consistent support across the entire building pad.
Some properties require additional excavation, retaining walls, or imported fill because of steep slopes or uneven terrain. Although these steps may increase the amount of site work, they help create the stable conditions needed for successful post frame construction. Quality grading completed during pole barn site preparation provides lasting benefits long after construction is finished.
Where Does Drainage Planning Fit Into Site Preparation?
Drainage planning is a critical part of pole barn site preparation because managing water is essential for protecting the building over time. Rainwater should always move away from the structure instead of collecting around posts, slabs, or entrances. Without proper drainage, excess moisture can contribute to erosion, foundation movement, and ongoing maintenance concerns.
Depending on the property, drainage solutions may include swales, French drains, culverts, gutters, downspouts, or additional grading. These features work together to manage both roof runoff and surface water before it reaches the building. During post frame construction, incorporating drainage improvements early is much easier than adding them after the building has already been completed.
Every property handles water differently. Low-lying areas, clay soils, and sites with limited natural drainage often require additional planning during pole barn site preparation. Addressing these conditions before post frame construction begins helps create a more durable building and reduces the likelihood of water-related problems in the future.
Should You Get a Soil Test Before Setting Posts?
Not every project requires a formal soil test, but it can be a valuable part of pole barn site preparation, especially for larger buildings or properties with challenging ground conditions. Soil testing helps identify factors such as drainage, compaction, load-bearing capacity, and the presence of unstable fill before construction begins. Understanding these conditions early allows builders to make informed decisions about footing depth and foundation design.
Different soil types perform differently under load. Sandy soils typically drain well but may require additional compaction, while clay soils retain moisture and can expand or contract as weather conditions change. Rocky ground may require more excavation, and sites with a high water table often need additional drainage planning. Evaluating these conditions before post frame construction begins helps reduce unexpected challenges during the build.
In some areas, local building departments may require soil reports before issuing permits, particularly for larger commercial or agricultural buildings. Even when testing isn’t mandatory, it provides valuable information that supports better pole barn site preparation and helps ensure post frame construction starts on a solid foundation.
Also Read: 2-Bedroom Barndominium: Floor Plans, Costs, and What to Expect
What Access and Utility Work Needs to Happen First?
Access planning is another important part of pole barn site preparation that is sometimes overlooked. Before construction begins, delivery trucks, concrete mixers, cranes, and other heavy equipment need a safe and stable route to reach the building site. Temporary gravel driveways or compacted access roads are often installed to prevent vehicles from becoming stuck, especially during wet weather.
Utility planning should also take place before post frame construction begins. Water lines, electrical service, septic systems, drainage piping, and communication conduits are much easier to install before the building is erected. Completing this work early helps reduce labor costs while avoiding the need to excavate around a finished structure later.
It’s equally important to locate existing underground utility lines before digging starts. Contacting local utility locating services helps prevent accidental damage, improves job site safety, and minimizes delays. Incorporating access and utilities into pole barn site preparation creates a smoother construction process and supports the long-term functionality of the finished building.
Also Read: Why Maryland Homeowners Are Choosing Pole Barns Over Traditional Garages
Conclusion
Successful post frame construction begins with careful planning long before the first materials arrive on site. Proper pole barn site preparation creates a stable foundation by addressing land clearing, grading, drainage, soil conditions, and utility planning before construction starts. Investing time in these steps helps reduce delays, improve construction efficiency, and protect the building for years to come.
At Delmarva Buildings, we work with property owners from the earliest planning stages to identify site conditions that could affect the project. Our experience with post frame construction allows us to recommend practical solutions that support long-term performance while keeping projects on schedule. Whether you’re building a workshop, garage, agricultural building, or commercial facility, thorough pole barn site preparation provides the foundation for a smoother build and a stronger finished structure.
By preparing the site correctly from the beginning, you’ll minimize future maintenance concerns, improve drainage, and create the ideal conditions for durable post frame construction. If you’re ready to start your next pole barn project, our team can help evaluate your property and recommend the best approach for successful pole barn site preparation.