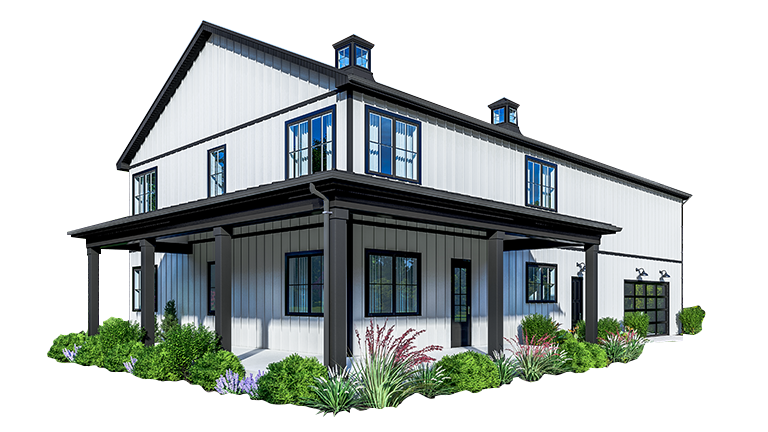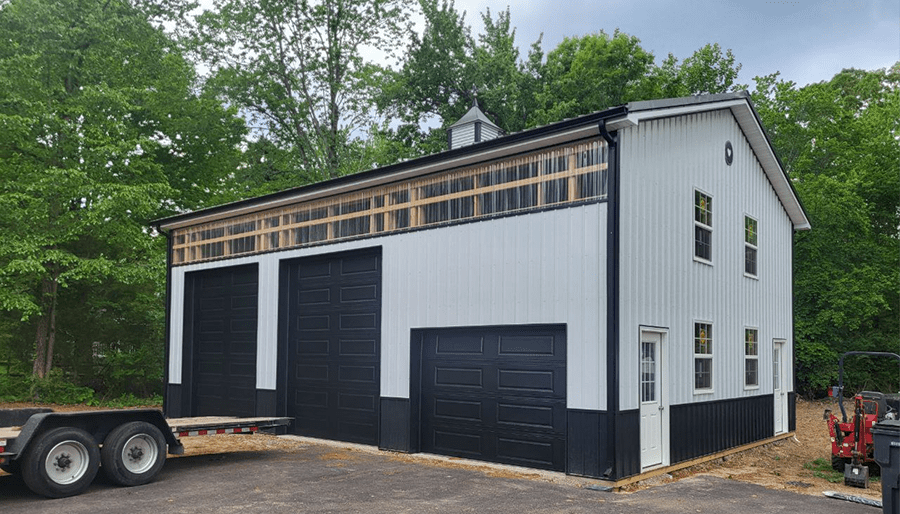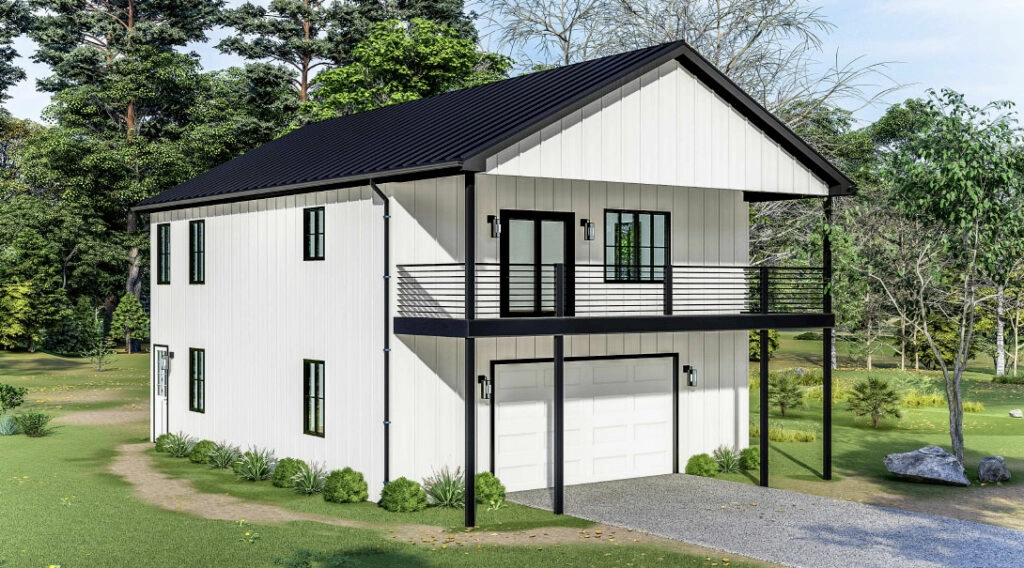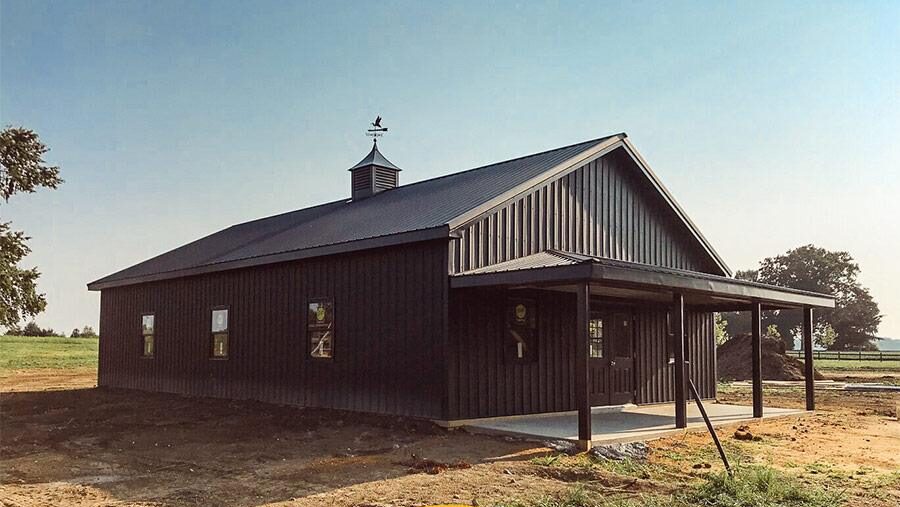

Building a veterinary clinic or kennel requires more planning than a standard commercial structure. These facilities must support daily cleaning, control odors, provide proper ventilation, and create a safe environment for both animals and staff. Whether you’re opening a new practice, expanding a boarding business, or building an animal rescue facility, choosing the right building system from the start can make day-to-day operations much easier. Many owners turn to post frame building kits because they offer flexible layouts, efficient construction, and the ability to customize spaces around their specific needs.
At Delmarva Buildings, we’ve worked with clients on both veterinary clinic construction and kennel building projects that require practical layouts and long-lasting materials. The clear-span design offered by post frame building kits makes it easier to create exam rooms, treatment areas, boarding runs, storage, and reception spaces without unnecessary structural limitations. This guide explains what to consider when planning veterinary clinic construction, how to design an efficient kennel building, and why post frame building kits continue to be a popular choice for animal care facilities.
Why Choose Post Frame Building Kits for a Clinic?
Post frame building kits have become a preferred solution for many commercial and agricultural projects because they offer exceptional flexibility. Unlike conventional buildings that often rely on multiple interior load-bearing walls, post frame building kits use engineered posts and trusses to create large, open interior spaces. This allows owners to design layouts that work around their daily operations instead of adapting their workflow to the building.
That flexibility is especially valuable during veterinary clinic construction. Clinics often require exam rooms, treatment areas, surgery suites, laboratories, pharmacies, offices, and waiting rooms under one roof. An open-span structure allows these spaces to be arranged efficiently while leaving room for future expansion. If additional treatment rooms or office space are needed later, interior walls can often be modified without affecting the building’s structural system.
Another advantage of post frame building kits is construction speed. Many components are pre-engineered before arriving on-site, helping reduce installation time compared to traditional construction. Faster construction means businesses can begin serving clients sooner while keeping labor costs under better control.
What Makes Veterinary Clinic Construction Different?
Successful veterinary clinic construction involves much more than dividing a building into separate rooms. Veterinary facilities must accommodate medical equipment, surgery areas, recovery spaces, animal housing, and customer reception while maintaining high standards for cleanliness and efficiency. Every design decision should support a smoother workflow for veterinarians, technicians, and office staff.
Flooring plays a major role in veterinary clinic construction because surfaces must withstand constant foot traffic, daily disinfecting, and occasional moisture. Sealed concrete, epoxy flooring, and commercial-grade vinyl are popular choices because they resist stains, are easy to sanitize, and provide long-term durability. Wall finishes should also be selected for easy cleaning, with moisture-resistant panels often performing better than traditional drywall in treatment areas.
Utility planning is equally important during veterinary clinic construction. Medical equipment, surgical lighting, X-ray machines, laboratory equipment, and specialized plumbing all require careful coordination before construction begins. Planning these systems early helps reduce renovation costs later while ensuring the clinic can continue serving patients as technology evolves.
How Should You Plan a Kennel Building?
Every successful kennel building begins with a layout that supports efficient daily operations. Whether the facility is designed for boarding, daycare, breeding, or animal rescue, the building should allow staff to move comfortably between animal runs, feeding areas, laundry rooms, grooming stations, and outdoor exercise spaces. A well-planned kennel building also creates a calmer environment for animals by separating noisy public areas from quieter boarding and recovery spaces.
Determining the number and size of kennels is usually the first step in planning a kennel building. Once the required capacity is established, designers can organize aisles, storage rooms, food preparation areas, and isolation spaces around those needs. Providing adequate circulation space allows staff to clean, feed, and monitor animals more efficiently throughout the day.
Concrete floors remain one of the most practical choices for a kennel building because they withstand heavy use and frequent cleaning. Floors should be gently sloped toward drains to simplify washdowns and prevent standing water. Durable partitions made from coated steel or similar materials generally outperform wood, helping reduce long-term maintenance while maintaining a cleaner environment.
What Ventilation and Drainage Does an Animal Facility Need?
Proper ventilation is one of the most important features in both veterinary clinic construction and kennel building projects. Fresh air helps control odors, reduces humidity, and improves indoor air quality for animals, employees, and visitors. Natural ventilation through ridge vents and soffit vents works well in many situations, but mechanical exhaust systems often provide additional airflow during warmer months or periods of high occupancy.
Drainage deserves the same level of attention. Washdown water should move quickly away from animal areas through properly sloped floors and strategically placed drains. Trench drains are often preferred in larger kennel building projects because they simplify daily cleaning and reduce standing water. During veterinary clinic construction, exterior grading should also direct rainwater away from entrances and foundations to help prevent moisture issues around the building.
Good ventilation and drainage not only improve cleanliness but also reduce maintenance needs over the life of the facility. Planning these systems before construction begins is far more cost-effective than trying to retrofit them later.
Which Interior Finishes Actually Last?
Selecting durable materials is one of the most important decisions for both veterinary clinic construction and kennel building projects. These facilities experience constant foot traffic, regular cleaning, moisture, and daily wear from animals. Choosing finishes designed for commercial use helps reduce maintenance while keeping the building clean, safe, and professional for years to come.
Flooring should be able to withstand repeated washing, disinfectants, and occasional impacts from equipment. Sealed or epoxy-coated concrete is a popular option because it resists stains, moisture, and heavy use. In treatment rooms, grooming areas, and boarding spaces, wall finishes such as fiberglass reinforced panels (FRP) or other washable materials perform better than standard drywall. These surfaces are easier to sanitize and don’t absorb odors or moisture over time.
Doors, lighting, and hardware also deserve careful consideration. Stainless steel fixtures resist corrosion and are easy to clean, while commercial-grade doors and frames stand up to repeated use in a busy kennel building. During veterinary clinic construction, selecting durable finishes from the beginning reduces repair costs and keeps the facility looking professional even after years of daily operation.
Also Read: Best Pole Barn Uses for Properties on Maryland’s Eastern Shore
How Much Square Footage Should You Plan For?
The amount of space required depends on the services your business plans to offer, but planning for future growth is just as important as meeting current needs. One of the biggest advantages of post frame building kits is the flexibility to design an efficient layout today while leaving room for future expansion tomorrow. Many owners choose post frame building kits because additional bays or interior spaces can often be incorporated into the original design.
A small veterinary practice may require between 2,000 and 3,000 square feet, while larger facilities offering surgery, boarding, grooming, or rehabilitation services may need considerably more space. Every veterinary clinic construction project should include adequate room for reception, exam rooms, treatment areas, surgery, recovery, storage, offices, and employee break areas. Allocating space correctly improves workflow and creates a better experience for both staff and clients.
For a kennel building, run sizes, aisle widths, isolation rooms, laundry facilities, food storage, and outdoor exercise areas all influence the overall footprint. Planning slightly larger than immediate needs often proves worthwhile, particularly if additional boarding capacity or services are expected in the future. With post frame building kits, expanding the facility later is generally simpler than trying to remodel an undersized building.
Also Read: How Much Does It Cost to Build a Barndominium?
Conclusion
Whether you’re planning a veterinary practice, boarding facility, rescue center, or daycare, the building should support efficient daily operations while remaining durable for decades. Post frame building kits provide the flexibility to create open floor plans that accommodate changing business needs without many of the structural limitations found in traditional construction. From exam rooms and surgery suites to boarding runs and storage areas, thoughtful planning makes every square foot more functional.
Successful veterinary clinic construction depends on more than the building itself. Proper ventilation, drainage, durable finishes, and carefully planned layouts all contribute to a healthier environment for animals and a more efficient workplace for staff. The same applies to any kennel building, where daily cleaning, airflow, and organized traffic patterns directly affect long-term maintenance and animal care.
At Delmarva Buildings, we help customers design post frame building kits that are tailored to their operations, budget, and future growth plans. Whether you’re starting a new veterinary clinic construction project or planning a modern kennel building, investing in the right design from the beginning helps create a facility that’s practical, efficient, and built to serve your business for years to come.