
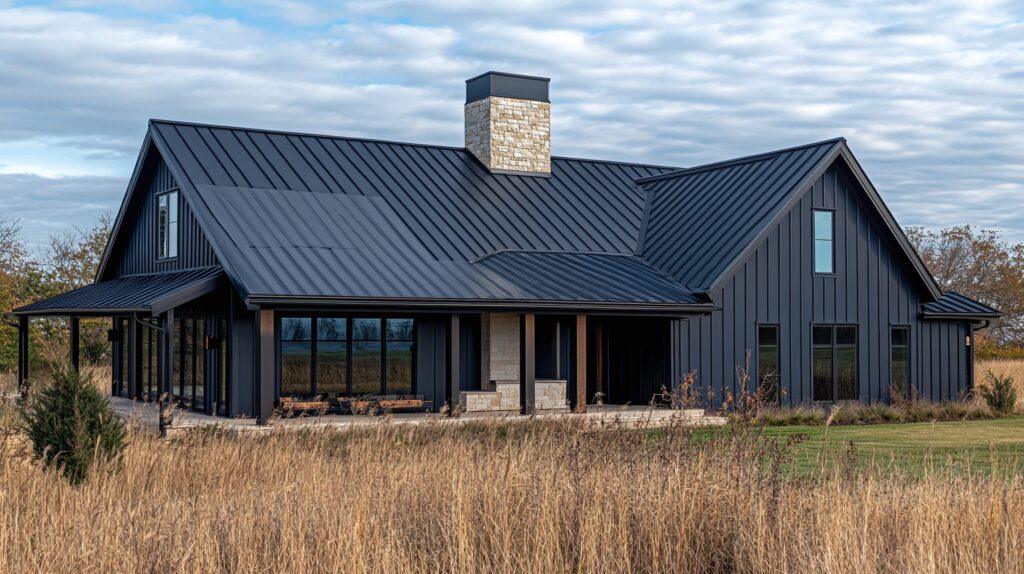
A well-designed barndominium living room brings together the spacious feel of post-frame construction with the comfort of a modern home. High ceilings, exposed beams, and open layouts create opportunities that many traditional homes simply can’t offer. The key is designing a space that feels inviting while making the most of the building’s unique architectural features. With thoughtful planning, a barndominium living room can become the heart of the home where family and friends naturally gather.
At Delmarva Buildings, we’ve helped homeowners create post-frame homes that balance functionality with style. Some of the best barndominium interior ideas focus on enhancing the building’s natural character rather than hiding it. Features like vaulted ceilings, exposed wood beams, layered lighting, and carefully planned furniture layouts all contribute to a warm and welcoming space. This guide explores practical barndominium interior ideas that combine everyday comfort with timeless design.
Why Do Vaulted Ceilings Work So Well?
One of the biggest advantages of a barndominium living room is the ability to incorporate dramatic vaulted ceilings. Post-frame construction makes it easier to achieve wide-open spaces without multiple interior load-bearing walls, allowing ceilings to extend upward and create a bright, spacious atmosphere. Even homes with a modest footprint often feel much larger because of the added vertical space.
Vaulted ceilings also create opportunities for larger windows, allowing more natural light to enter the barndominium living room throughout the day. The extra wall height can showcase statement lighting, decorative beams, and expansive outdoor views, giving the room a sense of openness that many homeowners appreciate.
While the additional height creates visual appeal, it’s also important to consider comfort. Some of the most successful barndominium interior ideas include ceiling fans, layered insulation, rugs, curtains, and upholstered furniture to improve acoustics and maintain comfortable temperatures throughout the year.
Should You Leave the Beams Exposed?
Exposed beams are one of the most recognizable features in many barndominium interior ideas. Rather than covering structural trusses with drywall, homeowners often choose to highlight them as part of the home’s overall design. Natural wood beams add warmth, texture, and character while emphasizing the craftsmanship behind the building.
Depending on the desired style, beams can be stained to enhance the natural wood grain or painted to create contrast against lighter ceilings. Whether your home leans toward rustic, farmhouse, industrial, or contemporary design, exposed beams provide a timeless architectural feature that works with many decorating styles.
Beyond appearance, exposed beams also serve practical purposes within a barndominium living room. They provide mounting locations for ceiling fans, pendant lighting, decorative fixtures, and even hanging plants. Many homeowners find that exposed beams become the focal point of the room without requiring excessive decorating.
What Layout Makes the Most of an Open Floor Plan?
One reason homeowners choose post-frame homes is the flexibility of an open layout. A barndominium living room can flow naturally into the kitchen and dining area, creating a spacious environment that’s ideal for entertaining and everyday family life. Without multiple structural walls dividing the space, homeowners have greater freedom to arrange rooms around how they actually live.
Instead of using walls to separate areas, furniture placement often defines individual spaces. Large sectionals, area rugs, accent chairs, and console tables help establish the boundaries of the barndominium living room while preserving the openness that makes these homes unique.
Many barndominium interior ideas also include built-in shelving, fireplaces, or decorative ceiling treatments that subtly separate living areas without interrupting sightlines. Maintaining clear walkways between rooms keeps the layout functional while preserving the spacious feel of the home.
How Do You Make a Large Living Room Feel Cozy?
One challenge with any large barndominium living room is preventing it from feeling too open or empty. Fortunately, thoughtful design choices can create warmth without sacrificing the spacious character that makes barndominiums so appealing.
Layering textures is one of the simplest barndominium interior ideas for creating a welcoming atmosphere. Combining leather seating, upholstered furniture, woven throws, wood finishes, and area rugs adds warmth while softening the larger architectural elements. Bringing furniture slightly closer together also creates more intimate conversation areas within the larger room.
Lighting plays an equally important role. Rather than relying on a single overhead fixture, combine recessed lighting, table lamps, floor lamps, and wall sconces to create multiple layers of light. Adding a fireplace, large artwork, indoor plants, or built-in shelving helps complete the barndominium living room while giving it personality and visual balance.
What Flooring and Wall Materials Hold Up Best?
Choosing durable finishes is just as important as selecting the right layout for a barndominium living room. Since many barndominiums connect directly to workshops, garages, or outdoor spaces, flooring should be able to handle heavy foot traffic while remaining easy to maintain. The right materials not only improve durability but also help tie the overall design together.
Polished concrete continues to be a popular choice because it’s low maintenance, highly durable, and complements both modern and rustic interiors. Homeowners looking for a warmer feel often choose engineered hardwood or luxury vinyl plank flooring, which offers the appearance of wood with added resistance to scratches and moisture. Adding a large area rug helps define the barndominium living room, softens hard flooring, and makes the seating area feel more comfortable.
Wall finishes also have a significant impact on the overall design. Many barndominium interior ideas incorporate shiplap, board-and-batten, reclaimed wood, or stone accents to add warmth and texture. These materials pair naturally with exposed beams while maintaining the rustic character many homeowners want. Small metal accents can also complement the post-frame design without overwhelming the space, creating a balanced look that feels both modern and inviting.
Also Read: Barndominium Floor Plans and Sizes
How Should You Light a Tall, Open Living Room?
Lighting is one of the most overlooked barndominium interior ideas, yet it has one of the biggest impacts on how the finished space feels. A tall ceiling creates beautiful architectural interest, but relying on a single overhead fixture often leaves parts of the room feeling dark or disconnected. Layering different types of lighting creates a warmer and more functional environment throughout the day.
Recessed lighting provides consistent ambient light without drawing attention away from exposed beams or vaulted ceilings. Pendant lights suspended over seating areas or coffee tables help visually connect the large vertical space with the furniture below. Wall sconces, table lamps, and floor lamps add softer lighting that makes the barndominium living room feel more relaxed during the evening while allowing homeowners to adjust the mood for different occasions.
Natural light is equally important. Large windows are one of the biggest advantages of post-frame homes and allow sunlight to fill the barndominium living room throughout the day. Many barndominium interior ideas also include dimmer switches, oversized windows, and glass patio doors to maximize natural light while giving homeowners greater flexibility after sunset. Combining natural and artificial lighting creates a bright, welcoming space that remains comfortable at any time of day.
Also Read: How to Use a Pole Barn 3D Designer to Plan Your Build
Conclusion
A thoughtfully designed barndominium living room makes the most of everything post-frame construction has to offer. Vaulted ceilings, exposed beams, open layouts, and carefully selected materials work together to create a space that feels both spacious and comfortable. The best barndominium interior ideas focus on balancing architectural character with practical features that support everyday living.
Planning details such as flooring, lighting, furniture placement, and wall finishes early in the design process helps create a more cohesive home while reducing costly changes later. Whether your style leans toward modern farmhouse, rustic, industrial, or contemporary, the right barndominium interior ideas can transform a large open area into a warm and inviting gathering place.
At Delmarva Buildings, we help homeowners design post-frame homes that reflect both their lifestyle and personal style. By planning your barndominium living room around the strengths of post-frame construction, you’ll create a home that’s functional, comfortable, and built to be enjoyed for years to come.