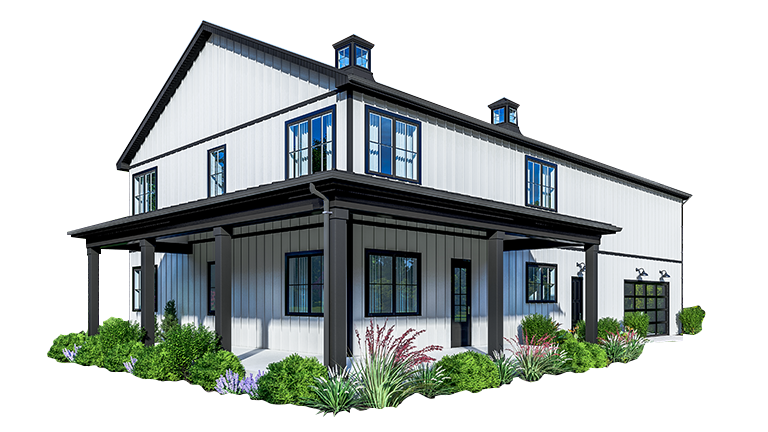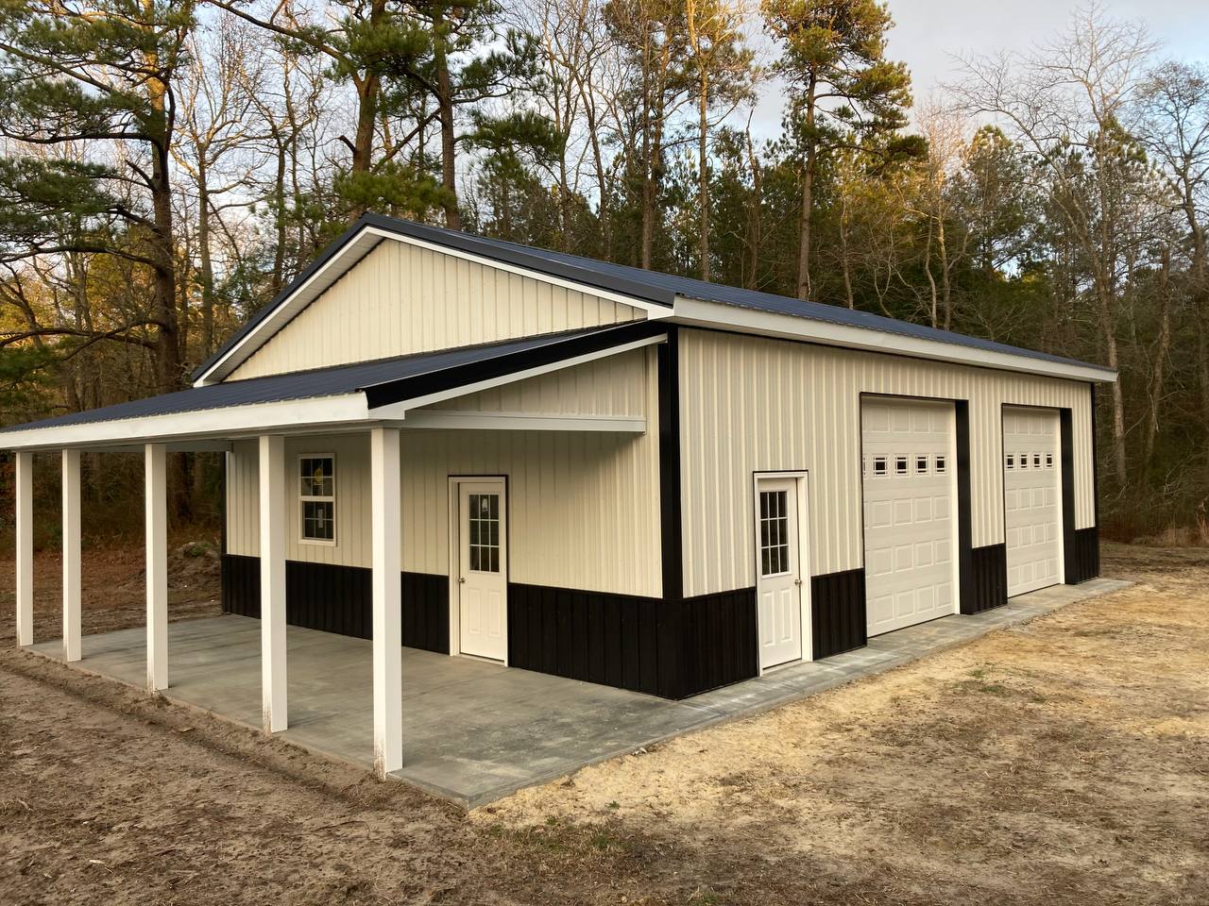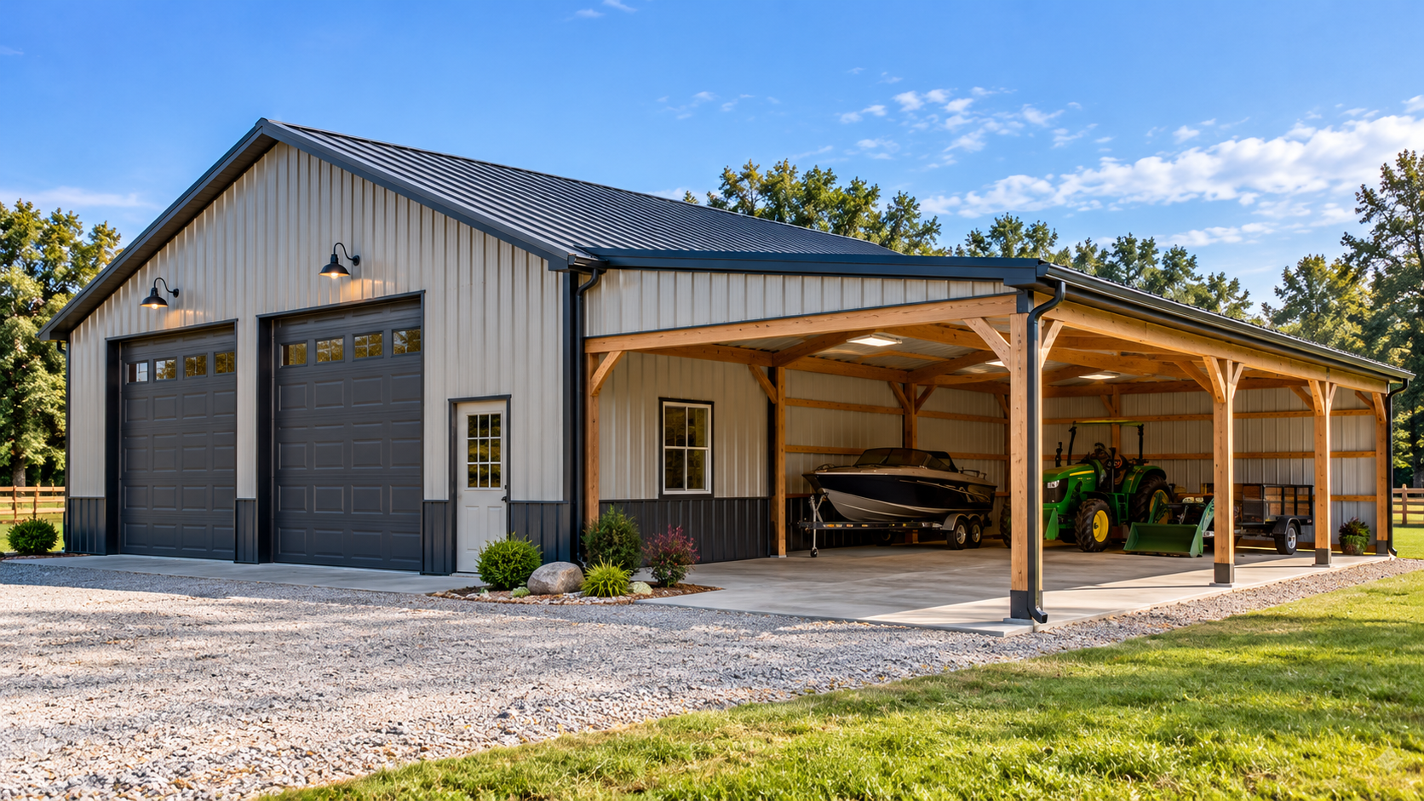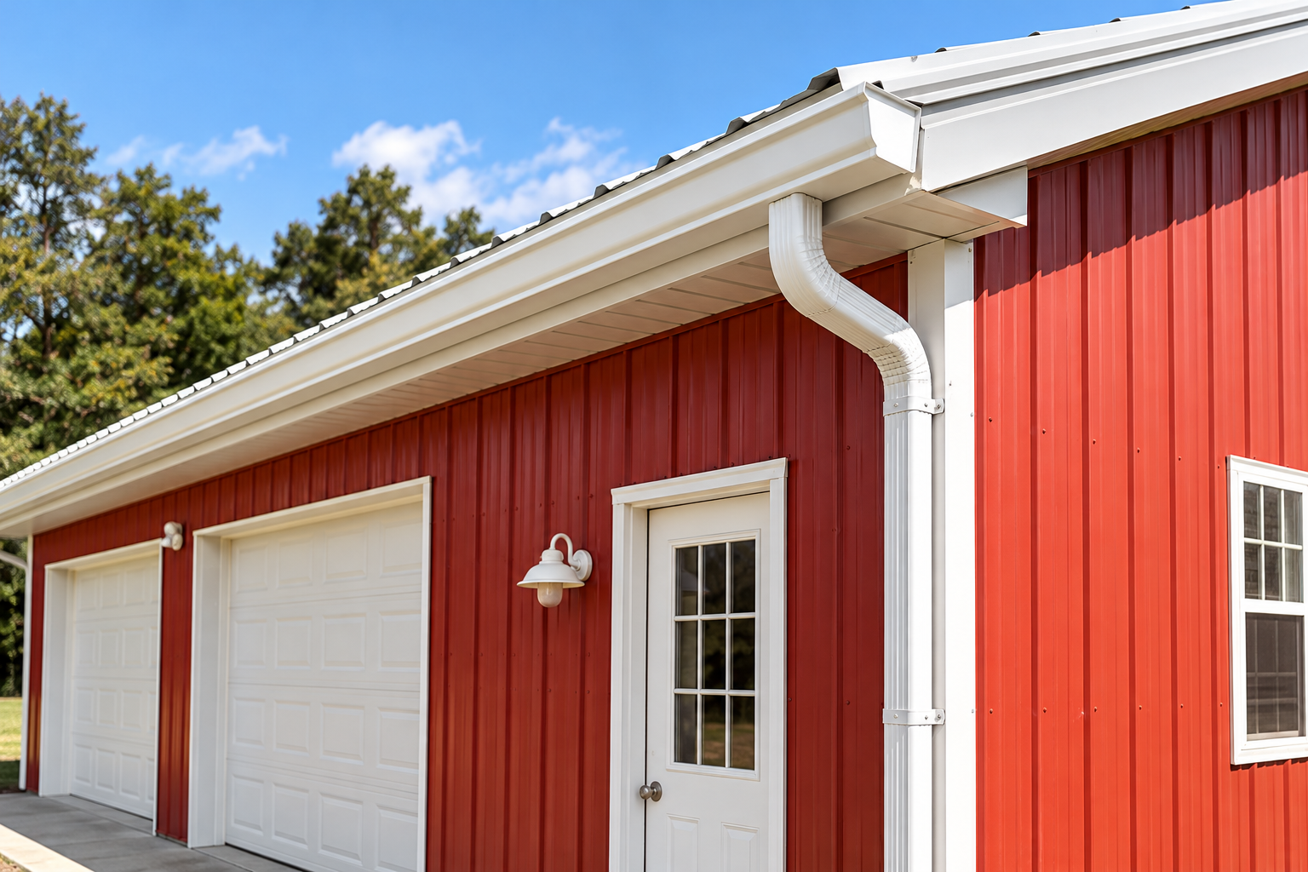

If you have started pricing out a garage, workshop, barn, or even a home, you have probably noticed how often post-frame construction comes up in the conversation. More property owners are choosing it over traditional methods every year, and the shift is not just a passing trend. Post-frame construction has become one of the fastest-growing ways to build because it solves the problems that frustrate people most about conventional building: high cost, slow timelines, and layouts that feel boxed in.
At Delmarva Buildings, we have designed and built post-frame structures across Delaware, Maryland, Virginia, New Jersey, and Ohio since 1999. In that time, we have watched demand climb steadily, and we have a clear view of why. This guide explains what post-frame construction is, why it is growing so quickly, how it stacks up against stick-built, what kind of foundation it uses, and where its real trade-offs lie so you can decide with open eyes.
What is post-frame construction?
Post-frame construction is a building method that uses large, engineered posts or laminated columns set into the ground or anchored to a concrete pier or slab to carry the structure’s load. Instead of relying on a continuous perimeter foundation and closely spaced wall studs, a post-frame building transfers weight through fewer, stronger vertical members spaced several feet apart.
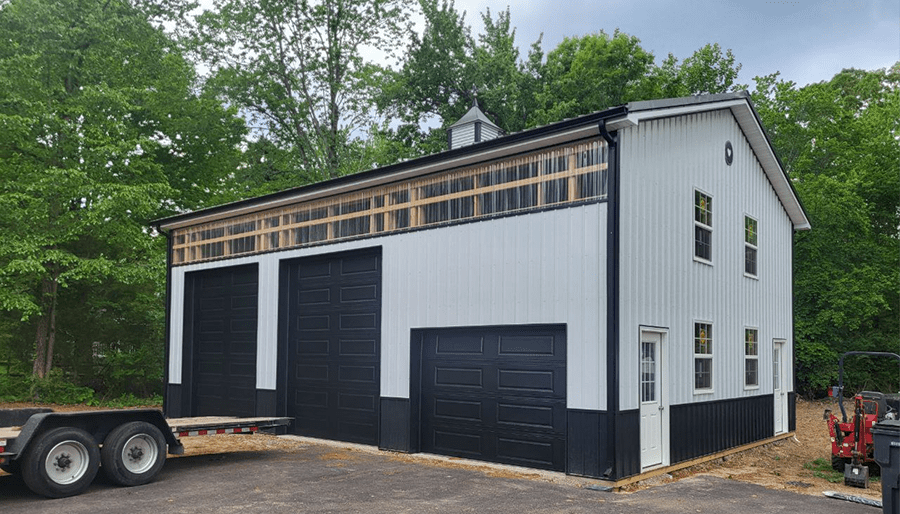
This creates wide spans between posts and removes the need for interior load-bearing walls. The result is an open, flexible interior that can be finished as a garage, shop, barn, warehouse, or living space. Horizontal girts tie the posts together, roof trusses sit on top, and metal or other panels form the walls and roof. It is the same core technique many people still call pole barn construction, refined with modern engineering, insulation, and finishes. Because the system is efficient and adaptable, it works for everything from a simple storage building to a fully finished residential home.
Why Are More Owners Choosing Post-Frame Construction?
Post-frame construction is growing quickly because it delivers three things buyers consistently want: lower cost, a faster build, and a more usable interior. Those advantages compound, which is why the method keeps gaining ground against conventional framing.
Cost is usually the first draw. A post frame building uses fewer materials and less labor than a comparable stick-built structure, so the price per square foot tends to be lower. Speed follows closely. With fewer foundation and framing steps, crews can enclose a building faster, which shortens the timeline and reduces the labor bill. The open interior is the third factor. Clear-span designs give owners room to configure the space however they need, now and years down the road.
There are broader reasons too. Rising construction costs have pushed more people to look for value without cutting quality. Remote work and rural relocation have increased demand for shops, studios, and flexible outbuildings. And the method has simply earned a better reputation as more owners see durable, attractive finished projects in their own neighborhoods. Put together, these forces explain why post-frame keeps outpacing other approaches.
How does post-frame compare to stick-built construction?
In a direct post-frame vs. stick-built comparison, post-frame typically wins on cost, speed, and open space, while stick-built has long held an edge in financing familiarity and in certain multi-story or dense-urban applications. Neither is universally better. The right choice depends on your goals, your lot, and how you plan to use the building.
Stick-built construction uses closely spaced wall studs on a continuous foundation, which suits traditional homes and tight infill lots well. Post-frame spreads the load across engineered posts, which is why it can span wide, open areas without interior columns and why it adapts so easily to sloped or rural sites. For garages, shops, barns, and many modern homes, that structural efficiency translates into a lower price and a shorter schedule. You can explore how this plays out for finished living space on our residential pole buildings page.
The table below sums up the practical differences.
| Factor | Post-frame | Stick-built |
|---|---|---|
| Cost per square foot | Usually lower | Usually higher |
| Build speed | Faster | Slower |
| Open interior spans | Excellent | Limited by interior walls |
| Foundation work | Minimal | Full perimeter foundation |
| Best fit | Garages, shops, barns, single-level homes | Traditional and multi-story homes |
Also Read: The Benefits of Open-Span Designs in Post-Frame Residential Homes
What kind of foundation does a post-frame building use?
A post frame building foundation relies on the posts themselves rather than a full perimeter footing. The posts are either set into drilled holes below the frost line and anchored with concrete, or mounted on concrete piers or brackets tied to a slab. This is one of the main reasons post-frame is more affordable and faster to build.
Because there is no continuous foundation to pour and cure, site preparation is simpler and less expensive. Deeply set, concrete-anchored posts resist frost heave, wind uplift, and settling, which is important across the freeze-thaw cycles common in the Mid-Atlantic. For finished interiors, most owners add a concrete floor slab poured inside the post framework, giving you a clean, durable surface without the cost of a full basement foundation. Foundation depth and anchoring should always be engineered for your soil and local code. You can review how we approach structural detail on our building tech specs page.
What are the disadvantages of post-frame construction?
Post-frame construction has real trade-offs, and an honest look at the disadvantages of post-frame helps you plan around them. The three most common are financing, resale perception in some markets, and limits on certain building styles.
Financing can be less straightforward than for a conventional home, since some lenders and appraisers are more familiar with stick-built. This is improving as post-frame homes become more common, but it is worth lining up a lender who understands the method early. Resale perception varies by area. In markets where post-frame homes are well established, this is a non-issue, while in others buyers may need education on the value. Finally, post-frame is at its best for single-level, open-span buildings. Multi-story designs and some architectural styles are possible but can narrow the cost advantage.
None of these are reasons to avoid post-frame. They are simply factors to weigh. Talking through your lot, use, and budget with an experienced local builder is the best way to confirm the method fits your project before you commit.
Also Read: Barndominium vs Pole Barn: A Comparison Guide
Is post-frame construction a good fit for the Mid-Atlantic?
Post-frame construction fits the Mid-Atlantic well because it handles varied soil, sloped and rural lots, wind, and snow load with a relatively simple foundation. Across Delaware, Maryland, Virginia, and New Jersey, that adaptability saves owners the cost of heavy grading and extensive concrete work.
Local conditions still matter. Coastal areas with sandy soils and high water tables call for deeper, well-anchored posts, and steeper roof pitches help shed snow in colder pockets. Permitting and zoning also differ by county, which is where a builder who works in your area every day adds value. We help owners match building type, foundation, and roof design to their specific site, whether the project sits on the Eastern Shore or elsewhere in Delaware. You can also browse the full range of options on our building types hub.
Conclusion
Post-frame construction is growing faster than other building methods because it delivers lower cost, quicker timelines, and open, adaptable interiors, all backed by a simple and resilient foundation system. It is not the right answer for every project, and understanding the trade-offs around financing and design helps you decide with confidence. For most garages, shops, barns, and single-level homes, though, the value is hard to beat.
If you are weighing post-frame for your next project, the smartest next step is a conversation about your specific site and goals. Delmarva Buildings has designed and built post-frame structures across Delaware, Maryland, Virginia, New Jersey, and Ohio since 1999, and we are glad to help you evaluate the right approach. Request a free, no-obligation quote for your size and site at https://ilovepolebuildings.com/get-a-quote/.
Post-frame construction is a method that uses large engineered posts set into the ground or anchored to concrete to support the roof and walls, instead of closely spaced studs on a full foundation. This creates wide open interiors and a faster, lower-cost build. It is the modern, engineered version of traditional pole barn construction.
In most cases, yes. Post-frame uses fewer materials, less labor, and a simpler foundation, so the cost per square foot is usually lower than comparable stick-built construction. The exact savings depend on size, finish level, and site conditions.
A properly designed and maintained post-frame building can last for decades. Deeply anchored, concrete-set posts, quality metal panels, and good drainage all contribute to long service life. Warranty coverage and durable materials add further protection.
The most common disadvantages are financing that some lenders find less familiar, resale perception in markets where post-frame is uncommon, and reduced cost advantages for multi-story or complex designs. These are manageable factors rather than deal breakers, and an experienced builder can help you plan around them.
It does not require a full perimeter foundation. The posts are set into the ground and anchored with concrete, or mounted on concrete piers or brackets. Many finished buildings add a concrete floor slab poured inside the post framework.